Welcome to 203 Martha Ave! With 1,951 sq ft of finished living space, this home offers plenty of room and a versatile layout with spaces that can adapt to your needs. The main level features multiple living and gathering areas, a spacious kitchen with abundant cabinetry and counter space, and a dining area with a beautiful stone accent feature and French doors. The primary bedroom offers a private bath and walk-in closet, with two additional bedrooms and another full bath nearby. Additional finished space provides even more flexibility for a home office, playroom, hobby room, second living area or whatever fits your lifestyle. Outside, you'll find a fenced backyard with mature trees and plenty of room to enjoy. Car lovers, hobbyists or anyone needing extra storage will appreciate both the attached garage and the additional detached garage, providing plenty of space for vehicles, a workshop, toys or projects. With 1,949 sq ft, multiple living spaces, a primary suite, two garages and a flexible floor plan, 203 Martha Ave has a lot to offer. Come see everything this home has to offer!
Active
Price cut: $6K (9/19)
$249,000
203 Martha Ave, Mulvane, KS 67110
3beds
1,949sqft
Single Family Onsite Built
Built in 1951
10,018 Square Feet Lot
$246,700 Zestimate®
$128/sqft
$-- HOA
What's special
- 41 days
- 415
- 19
Zillow last checked:
Listing updated:
Listed by:
Tiffany Ribordy 316-347-6052,
Heritage 1st Realty
Source: SCKMLS as distributed by MLS GRID,MLS#: 678873
Facts & features
Interior
Bedrooms & bathrooms
- Bedrooms: 3
- Bathrooms: 2
- Full bathrooms: 2
Primary bedroom
- Description: Carpet
- Level: Main
- Area: 111.61
- Dimensions: 10.11 x 11.04
Bedroom
- Description: Luxury Vinyl
- Level: Main
- Area: 135.34
- Dimensions: 10.1 x 13.4
Bedroom
- Description: Carpet
- Level: Main
- Area: 100.5
- Dimensions: 10.02 x 10.03
Family room
- Description: Carpet
- Level: Basement
- Area: 273.17
- Dimensions: 16.05 x 17.02
Kitchen
- Description: Luxury Vinyl
- Level: Main
- Area: 219.24
- Dimensions: 11.6 x 18.9
Laundry
- Description: Luxury Vinyl
- Level: Main
- Area: 52
- Dimensions: 10.4 x 5
Living room
- Description: Luxury Vinyl
- Level: Main
- Area: 529.69
- Dimensions: 23.02 x 23.01
Heating
- Forced Air
Cooling
- Central Air, Electric
Appliances
- Included: Dishwasher
- Laundry: Main Level, Laundry Room
Features
- Ceiling Fan(s), Walk-In Closet(s)
- Doors: Storm Door(s)
- Windows: Storm Window(s)
- Basement: Finished
- Has fireplace: Yes
- Fireplace features: Wood Burning Stove
Interior area
- Total interior livable area: 1,949 sqft
- Finished area above ground: 1,676
- Finished area below ground: 273
Property
Parking
- Total spaces: 3
- Parking features: RV Access/Parking, Attached, Detached, Garage Door Opener, Oversized
- Garage spaces: 3
Features
- Levels: One
- Stories: 1
- Patio & porch: Patio
- Exterior features: Guttering - ALL
- Fencing: Chain Link
Lot
- Size: 10,018 Square Feet
- Features: Corner Lot
Details
- Additional structures: Outbuilding
- Parcel number: 239320320500700
Construction
Type & style
- Home type: SingleFamily
- Architectural style: Ranch
- Property subtype: Single Family Onsite Built
Materials
- Frame w/Less than 50% Mas
- Foundation: Partial, No Egress Window(s)
- Roof: Composition
Condition
- Year built: 1951
Utilities & green energy
- Gas: Natural Gas Available
- Utilities for property: Sewer Available, Natural Gas Available, Public
Community & HOA
Community
- Features: Sidewalks
- Security: Security Lights
- Subdivision: ENGLISH
HOA
- Has HOA: No
Location
- Region: Mulvane
Financial & listing details
- Price per square foot: $128/sqft
- Annual tax amount: $2,745
- Date on market: 9/10/2026
- Cumulative days on market: 42 days
- Ownership: Individual
- Road surface type: Paved
Estimated market value
$246,700
$234,000 - $259,000
$1,647/mo
Price history
Price history is unavailable.
Public tax history
Tax history is unavailable.
Monthly payment
Est. payment
Payment breakdown
Explore the cost of this home by adjusting the details. Changes won't be saved.Climate risks
Neighborhood: 67110
Nearby schools
Schools provided by the listing agent
- Elementary: Mulvane/Munson
- Middle: Mulvane
- High: Mulvane
Source: SCKMLS as distributed by MLS GRID. This data may not be complete. We recommend contacting the local school district to confirm school assignments for this home.
Similar homes
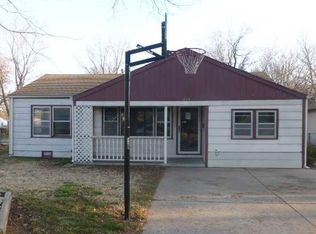
- $219,9003 bd3 ba1.6k sqft3 N Willow Ln, Mulvane, KS 67110For Sale
 MLS ID #676732, Jarica Caldwell, Berkshire Hathaway PenFed Realty. SCKMLS as distributed by MLS GRID
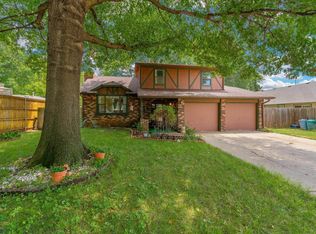
- $210,0003 bd2 ba1.5k sqft214 E Pioneer Pl, Mulvane, KS 67110For Sale
 MLS ID #680056, Gayle Atkins, High Point Realty, LLC. SCKMLS as distributed by MLS GRID
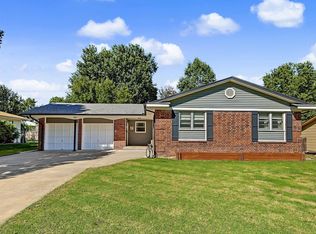
- $279,9003 bd2 ba2.3k sqft706 N Farmington Dr, Derby, KS 67037For Sale
 MLS ID #679996, Lucas Johnson, Keller Williams Signature Partners, LLC. SCKMLS as distributed by MLS GRID
- $--3 bd2 ba1.4k sqft5019 W 11th St N, Wichita, KS 67212Auction
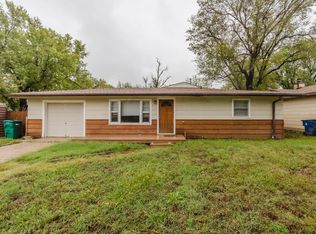 MLS ID #680673, Rick Brock, McCurdy Real Estate & Auction, LLC. SCKMLS as distributed by MLS GRID
