Welcome to this sprawling 4-bedroom, 3-full-bath ranch offering over 2,300 square feet of living space and plenty of room to make it your own! The main floor features a spacious family room, separate living room, formal dining room with built-in cabinetry, and an enclosed patio area that provides additional flexible living or entertaining space. Crown molding adds character and charm throughout the majority of the rooms, while some areas showcase the home's original wood flooring. The side-load two-car garage offers convenient access and additional curb appeal. A brand-new roof and gutters were installed in 2026, providing an important update for the next owner. This home remains largely original and will benefit from cosmetic updating, making it a great opportunity for someone looking to add their own style and bring out the full potential of a well-sized ranch home. With four bedrooms, three full baths, multiple living spaces, and a generous footprint, this property offers exceptional space and versatility.
Pending
$250,000
1641 N Womer Dr, Wichita, KS 67203
4beds
2,327sqft
Single Family Onsite Built
Built in 1955
0.31 Acres Lot
$249,400 Zestimate®
$107/sqft
$-- HOA
What's special
- 43 days
- 41
- 2
Likely to sell faster than
Zillow last checked:
Listing updated:
Listed by:
Trent Brown 316-650-7003,
Wichita Homes Real Estate, LLC
Source: SCKMLS as distributed by MLS GRID,MLS#: 677911
Facts & features
Interior
Bedrooms & bathrooms
- Bedrooms: 4
- Bathrooms: 3
- Full bathrooms: 3
Primary bedroom
- Description: Carpet
- Level: Main
- Area: 204
- Dimensions: 12X17
Bedroom
- Description: Carpet
- Level: Main
- Area: 165
- Dimensions: 11X15
Bedroom
- Description: Carpet
- Level: Main
- Area: 132
- Dimensions: 11X12
Bedroom
- Description: Carpet
- Level: Main
- Area: 121
- Dimensions: 11X11
Dining room
- Description: Wood Laminate
- Level: Main
- Area: 140
- Dimensions: 10X14
Family room
- Description: Wood
- Level: Main
- Area: 231
- Dimensions: 11X21
Kitchen
- Description: Wood Laminate
- Level: Main
- Area: 110
- Dimensions: 10X11
Living room
- Description: Wood Laminate
- Level: Main
- Area: 286
- Dimensions: 11X26
Heating
- Forced Air, Natural Gas
Cooling
- Attic Fan, Central Air, Electric
Appliances
- Included: Dishwasher, Disposal, Refrigerator, Range
- Laundry: Main Level, 220 equipment
Features
- Ceiling Fan(s), Walk-In Closet(s)
- Flooring: Hardwood, Laminate
- Doors: Storm Door(s)
- Windows: Window Coverings-All, Storm Window(s), Skylight(s)
- Basement: None
- Number of fireplaces: 2
- Fireplace features: Two, Living Room, Family Room, Wood Burning, Insert, Decorative, Glass Doors
Interior area
- Total interior livable area: 2,327 sqft
- Finished area above ground: 2,327
- Finished area below ground: 0
Property
Parking
- Total spaces: 2
- Parking features: Attached, Garage Door Opener, Side Load, Tandem
- Garage spaces: 2
Features
- Levels: One
- Stories: 1
- Patio & porch: Covered, Screened
- Exterior features: Guttering - ALL
- Fencing: Wood
Lot
- Size: 0.31 Acres
- Features: Standard
Details
- Additional structures: Storage
- Parcel number: 123070310402000
Construction
Type & style
- Home type: SingleFamily
- Architectural style: Ranch
- Property subtype: Single Family Onsite Built
Materials
- Frame w/More than 50% Mas
- Foundation: None
- Roof: Composition
Condition
- Year built: 1955
Utilities & green energy
- Gas: Natural Gas Available
- Utilities for property: Sewer Available, Natural Gas Available, Public
Community & HOA
Community
- Security: Smoke Detector(s)
- Subdivision: WESTBOROUGH PLACE
HOA
- Has HOA: No
Location
- Region: Wichita
Financial & listing details
- Price per square foot: $107/sqft
- Tax assessed value: $276,700
- Annual tax amount: $3,417
- Date on market: 8/21/2026
- Cumulative days on market: 44 days
- Ownership: Trust
- Road surface type: Paved
Estimated market value
$249,400
$237,000 - $262,000
$2,043/mo
Price history
Price history is unavailable.
Public tax history
| Year | Property taxes | Tax assessment |
|---|---|---|
| 2025 | $3,421 +6.8% | $31,821 +8% |
| 2024 | $3,203 -3.1% | $29,463 |
| 2023 | $3,305 +9.7% | $29,463 |
| 2022 | $3,013 +5.5% | -- |
| 2021 | $2,855 +6.7% | -- |
| 2020 | $2,676 +6.9% | $23,276 +7% |
| 2019 | $2,503 +1% | $21,758 +1.2% |
| 2018 | $2,479 | $21,494 |
| 2017 | -- | -- |
| 2016 | $2,176 +4.3% | -- |
| 2015 | $2,087 -1.1% | -- |
| 2014 | $2,109 | -- |
| 2013 | -- | -- |
| 2012 | -- | -- |
| 2011 | -- | $18,308 +5.7% |
| 2008 | -- | $17,319 +6% |
| 2007 | -- | $16,342 +6% |
| 2006 | -- | $15,422 +3% |
| 2005 | -- | $14,973 |
| 2004 | -- | $14,973 +3% |
| 2003 | -- | $14,536 +9.8% |
| 2002 | -- | $13,237 +9.5% |
| 2000 | -- | $12,087 |
Find assessor info on the county website
Monthly payment
Est. payment
Payment breakdown
Explore the cost of this home by adjusting the details. Changes won't be saved.Climate risks
Neighborhood: Indian Hills Riverbend
Nearby schools
Schools provided by the listing agent
- Elementary: Ok
- Middle: Marshall
- High: North
Source: SCKMLS as distributed by MLS GRID. This data may not be complete. We recommend contacting the local school district to confirm school assignments for this home.
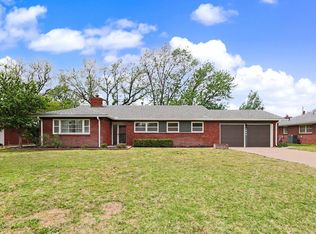


Similar homes
- $245,0003 bd3 ba2.2k sqft1638 N Meridian Ave, Wichita, KS 67203For Sale
 MLS ID #679955, Caleb Claussen, Reece Nichols South Central Kansas. SCKMLS as distributed by MLS GRID
 - $292,5003 bd2 ba2.7k sqft1633 N Charles St, Wichita, KS 67203For Sale
 MLS ID #677792, Troy Fischer, Reece Nichols South Central Kansas. SCKMLS as distributed by MLS GRID
 - $215,0003 bd2 ba1.7k sqft3252 N Coolidge Ave, Wichita, KS 67204For Sale
 MLS ID #680030, Felicia Knolla, Bricktown ICT Realty. SCKMLS as distributed by MLS GRID
 - $225,0003 bd2 ba1.5k sqft2132 N McComas St, Wichita, KS 67203For Sale
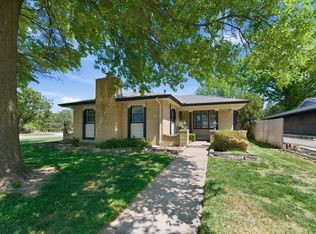 MLS ID #678647, Laura Mormando, Berkshire Hathaway PenFed Realty. SCKMLS as distributed by MLS GRID
