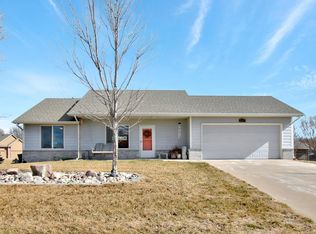
Welcome to 2143 East Quail Hollow Street in Derby, KS! If you’re looking for a comfortable home with plenty of usable space and a practical layout, this 4-bedroom, 3-bathroom home in the Spring Creek Addition is worth a look. With a finished basement, fenced backyard, two-car garage, and convenient zero-entry design, this home offers the flexibility and functionality that make everyday living easy. Inside, the main level features a functional layout with the kitchen, dining area, and living room creating a comfortable central gathering space. The kitchen includes granite countertops and an island, giving you plenty of workspace while providing a natural place to gather.The primary bedroom offers an oversized private retreat with its own bathroom, walk-in closet, dual vanities, and Onyx shower. The split-bedroom layout provides additional privacy. The main-floor laundry adds convenience, while the attached two-car garage provides plenty of room for vehicles. Downstairs, the finished view-out basement adds significant usable space and gives the home a whole second area to enjoy. Two additional bedrooms, a full bathroom, storage room, and a spacious family/recreation room provide plenty of options. Outside, the fenced backyard provides an enjoyable space to spend time outdoors. The deck is a great spot for morning coffee, grilling, entertaining friends, or winding down at the end of the day. Established landscaping and a sprinkler system help make the yard easier to maintain. Whether you’re purchasing your first home, looking for more space, or downsizing from a larger property, this home offers a comfortable place to settle in and make your own. The AC unit was replaced with new in 2020, and the furnace was replaced with new in 2019, providing peace of mind. Seller holds an active real estate license in the state of Kansas.
Pending
Price cut: $5K (9/26)
$279,995
2143 E Quail Hollow St, Derby, KS 67037
4beds
1,944sqft
Single Family Onsite Built
Built in 2007
9,583 Square Feet Lot
$279,300 Zestimate®
$144/sqft
$10/mo HOA
What's special
- 39 days
- 2,196
- 84
Likely to sell faster than
Zillow last checked:
Listing updated:
Listed by:
Grant Pruitt 316-841-5041,
Whitetail Properties Real Estate, LLC
Source: SCKMLS as distributed by MLS GRID,MLS#: 679219
Facts & features
Interior
Bedrooms & bathrooms
- Bedrooms: 4
- Bathrooms: 3
- Full bathrooms: 3
Primary bedroom
- Description: Wood Laminate
- Level: Main
- Area: 176
- Dimensions: 11x16
Kitchen
- Description: Vinyl
- Level: Main
- Area: 198
- Dimensions: 18x11
Living room
- Description: Wood Laminate
- Level: Main
- Area: 208
- Dimensions: 13x16
Heating
- Forced Air
Cooling
- Central Air
Appliances
- Included: Dishwasher, Disposal, Microwave, Range, Humidifier
- Laundry: 220 equipment, Main Level, Laundry Room
Features
- Ceiling Fan(s), Walk-In Closet(s)
- Flooring: Laminate
- Doors: Storm Door(s)
- Basement: Finished
- Has fireplace: No
Interior area
- Total interior livable area: 1,944 sqft
- Finished area above ground: 1,094
- Finished area below ground: 850
Property
Parking
- Total spaces: 2
- Parking features: Attached
- Garage spaces: 2
Features
- Levels: One
- Stories: 1
- Patio & porch: Patio, Covered
- Exterior features: Guttering - ALL, Irrigation Well, Sprinkler System
- Fencing: Wrought Iron
Lot
- Size: 9,583 Square Feet
- Features: Standard
Details
- Parcel number: 2330802403007.00
Construction
Type & style
- Home type: SingleFamily
- Architectural style: Ranch
- Property subtype: Single Family Onsite Built
Materials
- Brick
- Foundation: Full, View Out, Concrete Perimeter
- Roof: Composition
Condition
- Year built: 2007
Utilities & green energy
- Gas: Natural Gas Available
- Utilities for property: Natural Gas Available, Public, Sewer Available
Community & HOA
Community
- Features: Sidewalks, Playground
- Security: Smoke Detector(s)
- Subdivision: SPRING CREEK ADDITION-SEDGW
HOA
- Has HOA: Yes
- Services included: Gen. Upkeep for Common Ar
- HOA fee: $120 annually
Location
- Region: Derby
Financial & listing details
- Price per square foot: $144/sqft
- Tax assessed value: $293,300
- Annual tax amount: $4,574
- Date on market: 9/17/2026
- Cumulative days on market: 38 days
- Ownership: Individual
- Road surface type: Paved
Estimated market value
$279,300
$265,000 - $293,000
$2,106/mo
Price history
Price history is unavailable.
Public tax history
| Year | Property taxes | Tax assessment |
|---|---|---|
| 2025 | $4,574 +34.7% | $33,730 +34.7% |
| 2024 | $3,396 +7.6% | $25,047 +10% |
| 2023 | $3,157 -26.6% | $22,767 |
| 2022 | $4,301 +5.2% | -- |
| 2021 | $4,089 -3.6% | -- |
| 2020 | $4,243 +2.9% | $18,941 +4% |
| 2019 | $4,124 +4.5% | $18,216 +6% |
| 2018 | $3,948 +3.9% | $17,182 |
| 2017 | $3,798 +102.5% | -- |
| 2016 | $1,876 -49.9% | -- |
| 2015 | $3,741 +2.5% | -- |
| 2014 | $3,651 | -- |
| 2013 | -- | -- |
| 2012 | -- | -- |
| 2011 | -- | $16,377 +3% |
| 2008 | -- | $15,905 +666.1% |
| 2007 | -- | $2,076 |
| 2006 | -- | $2,076 |
Find assessor info on the county website
Monthly payment
Est. payment
Payment breakdown
Explore the cost of this home by adjusting the details. Changes won't be saved.Climate risks
Neighborhood: 67037
Nearby schools
Schools provided by the listing agent
- Elementary: Park Hill
- Middle: Derby
- High: Derby
Source: SCKMLS as distributed by MLS GRID. This data may not be complete. We recommend contacting the local school district to confirm school assignments for this home.

Similar homes
- $310,0005 bd3 ba2.4k sqft200 E Stone Path St, Derby, KS 67037For Sale
 MLS ID #680955, Casey Alexander, Vice Real Estate. SCKMLS as distributed by MLS GRID
 - $279,9003 bd2 ba2.3k sqft706 N Farmington Dr, Derby, KS 67037For Sale
 MLS ID #679996, Lucas Johnson, Keller Williams Signature Partners, LLC. SCKMLS as distributed by MLS GRID
 - $299,9005 bd3 ba2.4k sqft1225 N Wild Turkey Dr, Derby, KS 67037For Sale
 MLS ID #680059, Liz Amos, Elite Real Estate Experts. SCKMLS as distributed by MLS GRID
 - $224,0004 bd2 ba2k sqft105 N Osage Rd, Derby, KS 67037For Sale
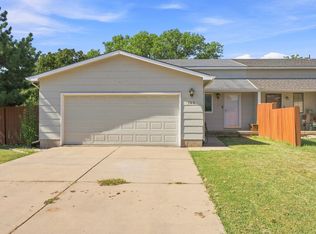 MLS ID #678667, Rebecca Berger, Heritage 1st Realty. SCKMLS as distributed by MLS GRID
