Nestled on a spacious corner lot in the sought-after Spring Creek neighborhood of Derby, this stunning home perfectly blends comfort and style. The open-concept design is enhanced by soaring vaulted ceilings, beautiful plank floors, and expansive windows that bathe the interior in natural light. The heart of the home is the inspired kitchen featuring rich cabinetry, beautiful granite countertops, convenient island w/eating bar, plus a walk-in pantry. All kitchen appliances are included making this home move-in ready. The thoughtful split bedroom layout offers privacy for all highlighted by a luxurious master suite which includes a spa-like bath w/dual vanities, a separate soaking tub & shower, and the ultimate convenience: a pass-through door directly into the main level laundry room. A second bedroom & full bath are located on the opposite wing, ideal for guests or family. The viewout & daylight basement expands your space significantly. It features a generous family room, 3rd bedroom, 3rd full bath w/beautiful tiles walk-in shower, versatile office/non-conforming bedroom. You'll also appreciate the abundance of extra storage space. Complete w/3 car garage (has WU AC for summer use). Note the incredible bonus of LOW HOA dues, NO special assessments, wood fence on west/front sides, plus fire pit & gathering areas.
Closed
Price Unknown
2125 E Brookstone St, Derby, KS 67037
3beds
2,280sqft
Single Family Onsite Built
Built in 2009
10,454 Square Feet Lot
$327,100 Zestimate®
$--/sqft
$2,216 Estimated rent
Home value
$327,100
$301,000 - $353,000
$2,216/mo
Zestimate® history
Owner options
List your home for rent
$2,216/mo
Rent Zestimate®
Find your next renter with Zillow Rental Manager. Plus, with online applications, you can quickly screen prospective tenants – for free.
$2,216/mo
Rent Zestimate®
Refinance and save
$125/mo
Est. payment
Refinancing to a lower rate could help reduce your monthly payments and save thousands over the life of the loan.
$125/mo
Est. payment
Explore your selling options
Work with a Zillow partner agent
Leverage their expertise and Zillow's premium Showcase listings to get your home seen by more buyers.
Get startedList with your own agent
Get your home in front of millions of buyers by listing it on Zillow.
Learn how to do itSell it yourself
Take full control of how buyers see your home on Zillow by listing For Sale by Owner (FSBO).
List your homeWhat's special
Zillow last checked:
Listing updated:
Listed by:
Marsha Allen CELL:316-806-6111,
RE/MAX Premier
Bought with:
Brandy Yarnell, 00242490
Source: SCKMLS as distributed by MLS GRID,MLS#: 677807
Facts & features
Interior
Bedrooms & bathrooms
- Bedrooms: 3
- Bathrooms: 3
- Full bathrooms: 3
Primary bedroom
- Description: Carpet
- Level: Main
- Area: 182
- Dimensions: 14x13
Bedroom
- Description: Carpet
- Level: Main
- Area: 132
- Dimensions: 12x11
Bedroom
- Description: Carpet
- Level: Basement
- Area: 169
- Dimensions: 13x13
Bonus room
- Description: Carpet
- Level: Basement
- Area: 130
- Dimensions: 13x10
Dining room
- Description: Luxury Vinyl
- Level: Main
- Area: 130
- Dimensions: 13x10
Family room
- Description: Carpet
- Level: Basement
- Area: 437
- Dimensions: 23x19
Kitchen
- Description: Luxury Vinyl
- Level: Main
- Area: 132
- Dimensions: 12x11
Laundry
- Description: Luxury Vinyl
- Level: Main
- Area: 60
- Dimensions: 10x6
Living room
- Description: Luxury Vinyl
- Level: Main
- Area: 272
- Dimensions: 17x16
Heating
- Forced Air
Cooling
- Central Air, Wall/Window Unit(s), Electric
Appliances
- Included: Dishwasher, Disposal, Refrigerator, Range
- Laundry: Main Level, Laundry Room, 220 equipment
Features
- Ceiling Fan(s), Vaulted Ceiling(s)
- Flooring: Laminate
- Windows: Window Coverings-Part, Storm Window(s)
- Basement: Finished
- Has fireplace: No
Interior area
- Total interior livable area: 2,280 sqft
- Finished area above ground: 1,257
- Finished area below ground: 1,023
Property
Parking
- Total spaces: 3
- Parking features: Attached, Garage Door Opener, Oversized
- Garage spaces: 3
Features
- Levels: One
- Stories: 1
- Patio & porch: Deck
- Exterior features: Guttering - ALL, Sprinkler System
- Fencing: Wood
Lot
- Size: 10,454 Square Feet
- Features: Corner Lot
Details
- Parcel number: 2330802403005.00
Construction
Type & style
- Home type: SingleFamily
- Architectural style: Ranch,Traditional
- Property subtype: Single Family Onsite Built
Materials
- Frame w/Less than 50% Mas
- Foundation: Full, View Out, Day Light, Concrete Perimeter
- Roof: Composition
Condition
- Year built: 2009
Details
- Builder name: Robl
Utilities & green energy
- Gas: Natural Gas Available
- Utilities for property: Sewer Available, Natural Gas Available, Public
Community & HOA
Community
- Features: Lake
- Security: Smoke Detector(s)
- Subdivision: SPRINGCREEK
HOA
- Has HOA: Yes
- Services included: Gen. Upkeep for Common Ar
- HOA fee: $125 annually
Location
- Region: Derby
Financial & listing details
- Tax assessed value: $299,700
- Annual tax amount: $4,678
- Date on market: 8/20/2026
- Cumulative days on market: 14 days
- Ownership: Individual
- Road surface type: Paved
Price history
Price history is unavailable.
Public tax history
| Year | Property taxes | Tax assessment |
|---|---|---|
| 2025 | $4,678 +11.7% | $34,466 +12.5% |
| 2024 | $4,189 +14.1% | $30,623 +16.1% |
| 2023 | $3,671 -19.3% | $26,370 |
| 2022 | $4,547 -1% | -- |
| 2021 | $4,594 -0.4% | -- |
| 2020 | $4,612 +3% | $21,471 +4% |
| 2019 | $4,479 +4.9% | $20,643 +6.5% |
| 2018 | $4,269 +4.1% | $19,389 |
| 2017 | $4,101 +103.7% | -- |
| 2016 | $2,013 -49.3% | -- |
| 2015 | $3,971 +2.6% | -- |
| 2014 | $3,872 | -- |
| 2013 | -- | -- |
| 2012 | -- | -- |
| 2011 | -- | $18,010 +747.9% |
| 2008 | -- | $2,124 |
| 2007 | -- | $2,124 |
Find assessor info on the county website
Neighborhood: 67037
Nearby homes
- $291,0003 bd3 ba1.2k sqft2143 E Brookstone St, Derby, KS 67037Off Market
- $240,0002 bd3 ba1.1k sqft2149 E Quail Hollow St, Derby, KS 67037Off Market
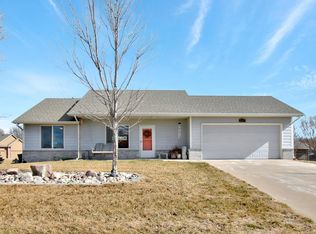
- $279,9954 bd3 ba1.9k sqft2143 E Quail Hollow St, Derby, KS 67037For Sale

- $--4 bd3 ba2.4k sqft2136 E Brookstone St, Derby, KS 67037Sold
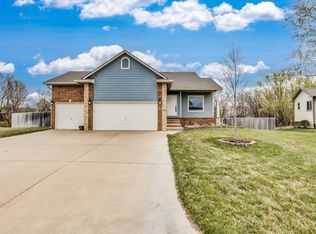
- $309,8004 bd3 ba2.1k sqft2118 E Brookstone St, Derby, KS 67037Off Market
- $270,7003 bd2 ba1.2k sqft2149 E Brookstone St, Derby, KS 67037Off Market
- $370,6004 bd3 ba1.5k sqft2124 E Brookstone St, Derby, KS 67037Off Market
- $360,2004 bd3 ba2.5k sqft2130 E Brookstone St, Derby, KS 67037Off Market
Nearby schools
GreatSchools rating
- 7/10Park Hill Elementary SchoolGrades: PK-5Distance: 1.2 mi
- 5/10Derby Middle SchoolGrades: 6-8Distance: 1.3 mi
- 6/10Derby High SchoolGrades: 9-12Distance: 0.7 mi
Schools provided by the listing agent
- Elementary: Park Hill
- Middle: Derby
- High: Derby
Source: SCKMLS as distributed by MLS GRID. This data may not be complete. We recommend contacting the local school district to confirm school assignments for this home.
Sell for more on Zillow
Get a Zillow Showcase℠ listing at no additional cost and you could sell for .
$327,100
2% more
+$6,542
With Zillow Showcase(estimated)
$333,642
Sell for more on Zillow
Get a Zillow Showcase℠ listing at no additional cost and you could sell for .
$327,100
2% more
+$6,542
With Zillow Showcase(estimated)
$333,642
- Kansas
- Sedgwick County
- Derby
- 67037
- 2125 E Brookstone St
