This custom limestone home sits on a quiet cul-de-sac in an established Winfield neighborhood, surrounded by mature trees and other one-of-a-kind homes. Tudor-style gables and a little stone wall by the front entrance give it plenty of cottage charm. Inside, fresh interior paint sets off the solid oak woodwork, rough-hewn limestone walls, and large ceiling beams. The spacious living room has a limestone gas fireplace and oak built-in, while the dining room has a built-in desk, buffet, and bookshelves. Just off the kitchen, a sunny garden room has doors to both the front and backyard. Upstairs feels like a space of its own, with a large bedroom, walk-in closets, a bathroom, and an open living area beneath high peaked ceilings. This 3-bedroom, 2-bath home also has a pantry, a cedar coat closet, and an attached two-car garage with overhead storage and space for garden tools. A new privacy fence and updated interior and exterior lighting round it all out.
Active
$275,000
1710 Cotswold Ln, Winfield, KS 67156
3beds
1,956sqft
Single Family Onsite Built
Built in 1997
8,712 Square Feet Lot
$-- Zestimate®
$141/sqft
$-- HOA
What's special
- 13 days
- 491
- 29
Likely to sell faster than
Zillow last checked:
Listing updated:
Listed by:
Rick Eastman 620-221-7181,
Webber Land Company
Source: SCKMLS as distributed by MLS GRID,MLS#: 680147
Facts & features
Interior
Bedrooms & bathrooms
- Bedrooms: 3
- Bathrooms: 2
- Full bathrooms: 2
Primary bedroom
- Description: Carpet
- Level: Main
- Area: 151.25
- Dimensions: 11'0" x 13'9"
Bedroom
- Description: Carpet
- Level: Upper
- Area: 168
- Dimensions: 10'6" x 16'
Bedroom
- Description: Carpet
- Level: Main
- Area: 106.5
- Dimensions: 11'10" x 9' x 16'
Family room
- Description: Carpet
- Level: Upper
- Area: 220
- Dimensions: 13'9" x 16'
Kitchen
- Description: Tile
- Level: Main
- Area: 73.5
- Dimensions: 12'3" x 6'
Living room
- Description: Carpet
- Level: Main
- Area: 264.15
- Dimensions: 11'11" x 22'2"
Heating
- Forced Air
Cooling
- Central Air
Appliances
- Included: Dishwasher, Disposal, Microwave, Refrigerator, Range
- Laundry: Main Level
Features
- Basement: None
- Has fireplace: Yes
- Fireplace features: Living Room, Gas
Interior area
- Total interior livable area: 1,956 sqft
- Finished area above ground: 1,956
- Finished area below ground: 0
Property
Parking
- Total spaces: 2
- Parking features: Attached
- Garage spaces: 2
Features
- Levels: One and One Half
- Stories: 1.5
Lot
- Size: 8,712 Square Feet
- Features: Standard
Details
- Parcel number: 200351783401002005050
Construction
Type & style
- Home type: SingleFamily
- Architectural style: Cottage
- Property subtype: Single Family Onsite Built
Materials
- Cottage, Stone
- Foundation: Slab
- Roof: Composition
Condition
- Year built: 1997
Utilities & green energy
- Gas: Natural Gas Available
- Utilities for property: Sewer Available, Natural Gas Available, Public
Community & HOA
Community
- Subdivision: JINDRA
HOA
- Has HOA: No
Location
- Region: Winfield
Financial & listing details
- Price per square foot: $141/sqft
- Tax assessed value: $238,680
- Annual tax amount: $4,531
- Date on market: 10/7/2026
- Cumulative days on market: 15 days
- Ownership: Individual
- Road surface type: Paved
Estimated market value
Not available
Estimated sales range
Not available
Not available
Price history
Price history is unavailable.
Public tax history
| Year | Property taxes | Tax assessment |
|---|---|---|
| 2025 | $4,201 +1.7% | $27,449 +1.7% |
| 2024 | $4,131 -2.6% | $26,987 +3.3% |
| 2023 | $4,244 +7.1% | $26,130 +12% |
| 2022 | $3,963 -5.4% | $23,330 -1.2% |
| 2021 | $4,190 | $23,612 +5% |
| 2020 | -- | $22,487 -2.4% |
| 2019 | -- | $23,042 +6.7% |
| 2018 | -- | $21,599 +4.6% |
| 2017 | -- | $20,657 |
| 2016 | -- | $20,657 +8.4% |
| 2015 | -- | $19,060 |
| 2014 | -- | $19,060 |
| 2013 | -- | $19,060 |
| 2012 | -- | -- |
| 2011 | -- | -- |
| 2010 | -- | $19,022 +1% |
| 2009 | -- | $18,839 |
| 2008 | -- | $18,839 +2.1% |
| 2007 | -- | $18,455 |
| 2006 | -- | $18,455 |
| 2005 | -- | $18,455 +0.3% |
| 2004 | -- | $18,400 -8.3% |
| 2003 | -- | $20,056 |
| 2002 | -- | $20,056 +1.5% |
| 2000 | -- | $19,768 |
Find assessor info on the county website
Monthly payment
Est. payment
Payment breakdown
Explore the cost of this home by adjusting the details. Changes won't be saved.Climate risks
Neighborhood: 67156
Nearby schools
Schools provided by the listing agent
- Elementary: Winfield Schools
- Middle: Winfield
- High: Winfield
Source: SCKMLS as distributed by MLS GRID. This data may not be complete. We recommend contacting the local school district to confirm school assignments for this home.

Similar homes
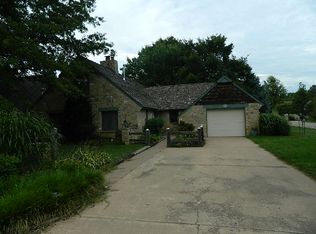
- $239,0003 bd2 ba2.1k sqft1800 Ritchie St, Winfield, KS 67156For Sale
 MLS ID #677804, Tiffany Ribordy, Heritage 1st Realty. SCKMLS as distributed by MLS GRID
- $285,0004 bd2 ba1.9k sqft19324 81st Rd, Winfield, KS 67156For Sale
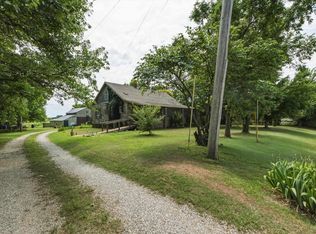 MLS ID #676763, Natasha Anderson, Elite Real Estate Experts. SCKMLS as distributed by MLS GRID
- $299,0005 bd3 ba2.5k sqft609 E 33rd Ave, Winfield, KS 67156For Sale
 MLS ID #677338, Brianna Brooks, Albright Insurance and Real Estate, LLC. SCKMLS as distributed by MLS GRID
- $295,0004 bd2 ba2.2k sqft904 E 5th Ave, Winfield, KS 67156For Sale
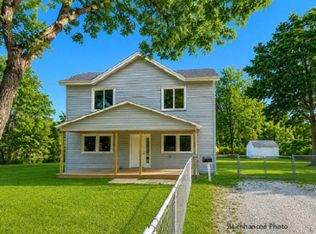 MLS ID #671903, Heather Dobbs, Webber Land Company. SCKMLS as distributed by MLS GRID
