Beautiful Custom-Built Home on a Large Lot – 5 Bedrooms, 2.5 Baths, Updated & Move-In Ready This stunning custom-built 5 bedroom, 2.5 bath home offers modern updates, an open floor plan, and exceptional space inside and out. Situated on a huge lot in a quiet, friendly neighborhood, this property is truly move-in ready. You’ll love the inviting curb appeal, well-maintained landscaping, and relaxing outdoor spaces—from the charming front porch to the peaceful back deck. Inside, abundant natural daylight showcases the updated kitchen featuring granite countertops, wood floors, and a convenient eating bar that opens to the living room with a cozy fireplace—perfect for entertaining or everyday living. A dedicated office provides an ideal workspace. The spacious primary bedroom includes a private ensuite with an impressive walk-in shower and dual sinks. Four bedrooms are located on one level, with an additional bedroom in the finished basement—an ideal layout for many lifestyles. The newly updated basement offers a large family room with beautifully finished floors, creating even more space to relax or entertain. Outside, the fully fenced backyard features mature trees that provide shade, privacy, and a serene setting to enjoy morning coffee or unwind at the end of the day. This home offers the perfect blend of comfort, style, and functionality. Schedule your showing today!
Contingent
Price cut: $11K (9/20)
$299,000
609 E 33rd Ave, Winfield, KS 67156
5beds
2,534sqft
Single Family Onsite Built
Built in 1997
0.31 Acres Lot
$294,100 Zestimate®
$118/sqft
$-- HOA
What's special
- 63 days
- 398
- 21
Zillow last checked:
Listing updated:
Listed by:
Brianna Brooks 620-441-3575,
Albright Insurance and Real Estate, LLC
Source: SCKMLS as distributed by MLS GRID,MLS#: 677338
Facts & features
Interior
Bedrooms & bathrooms
- Bedrooms: 5
- Bathrooms: 3
- Full bathrooms: 2
- 1/2 bathrooms: 1
Primary bedroom
- Description: Carpet
- Level: Upper
- Area: 170.3
- Dimensions: 14'11"x11'5"
Kitchen
- Description: Wood
- Level: Main
- Area: 173.33
- Dimensions: 13'4x13
Living room
- Description: Wood
- Level: Main
- Area: 328.25
- Dimensions: 25'3"x13
Heating
- Forced Air, Natural Gas
Cooling
- Central Air, Electric
Appliances
- Included: Dishwasher, Disposal, Refrigerator, Range
- Laundry: Main Level, Laundry Room, 220 equipment
Features
- Ceiling Fan(s)
- Flooring: Hardwood
- Basement: Partially Finished
- Number of fireplaces: 1
- Fireplace features: One, Gas
Interior area
- Total interior livable area: 2,534 sqft
- Finished area above ground: 1,976
- Finished area below ground: 558
Property
Parking
- Total spaces: 2
- Parking features: Attached, Garage Door Opener
- Garage spaces: 2
Features
- Levels: Two
- Stories: 2
- Patio & porch: Deck
- Exterior features: Guttering - ALL, Sprinkler System
- Fencing: Wood
Lot
- Size: 0.31 Acres
- Features: Standard
Details
- Parcel number: 2020401002004.000
Construction
Type & style
- Home type: SingleFamily
- Architectural style: Traditional
- Property subtype: Single Family Onsite Built
Materials
- Frame, Vinyl/Aluminum
- Foundation: Full, View Out
- Roof: Composition
Condition
- Year built: 1997
Utilities & green energy
- Utilities for property: Sewer Available, Public
Community & HOA
Community
- Subdivision: CEDAR LAKE
HOA
- Has HOA: No
Location
- Region: Winfield
Financial & listing details
- Price per square foot: $118/sqft
- Tax assessed value: $276,970
- Annual tax amount: $4,903
- Date on market: 8/10/2026
- Cumulative days on market: 64 days
- Ownership: Trust
- Road surface type: Paved
Estimated market value
$294,100
$279,000 - $309,000
$2,212/mo
Price history
Price history is unavailable.
Public tax history
| Year | Property taxes | Tax assessment |
|---|---|---|
| 2025 | $4,903 +1.6% | $31,852 +1.6% |
| 2024 | $4,825 -0.6% | $31,338 +5.1% |
| 2023 | $4,857 +14.8% | $29,820 +19.9% |
| 2022 | $4,229 +5% | $24,862 +9.5% |
| 2021 | $4,027 | $22,699 +3.6% |
| 2020 | -- | $21,908 +0% |
| 2019 | -- | $21,907 0% |
| 2018 | -- | $21,908 +10.4% |
| 2017 | -- | $19,838 +0% |
| 2016 | -- | $19,837 0% |
| 2015 | -- | $19,838 +10.1% |
| 2014 | -- | $18,024 |
| 2013 | -- | $18,024 |
| 2012 | -- | -- |
| 2011 | -- | -- |
| 2010 | -- | $18,357 +3.1% |
| 2009 | -- | $17,807 -0.4% |
| 2008 | -- | $17,883 +3.1% |
| 2007 | -- | $17,348 +4.7% |
| 2006 | -- | $16,572 +0.3% |
| 2005 | -- | $16,515 +0% |
| 2004 | -- | $16,514 -7.8% |
| 2003 | -- | $17,906 |
| 2002 | -- | $17,906 +12.4% |
| 2000 | -- | $15,927 |
Find assessor info on the county website
Monthly payment
Est. payment
Payment breakdown
Explore the cost of this home by adjusting the details. Changes won't be saved.Climate risks
Neighborhood: 67156
Nearby schools
Schools provided by the listing agent
- Elementary: Winfield Schools
- Middle: Winfield
- High: Winfield
Source: SCKMLS as distributed by MLS GRID. This data may not be complete. We recommend contacting the local school district to confirm school assignments for this home.
Similar homes
- $299,9005 bd3 ba3k sqft611 Cleek Ct, Winfield, KS 67156For Sale
 MLS ID #675947, Mandi Hill, Albright Insurance and Real Estate, LLC. SCKMLS as distributed by MLS GRID
 - $285,0004 bd2 ba1.9k sqft19324 81st Rd, Winfield, KS 67156For Sale
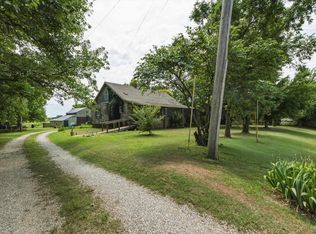 MLS ID #676763, Natasha Anderson, Elite Real Estate Experts. SCKMLS as distributed by MLS GRID
 - $379,0004 bd4 ba3.1k sqft2913 Cabrillo Dr, Winfield, KS 67156For Sale
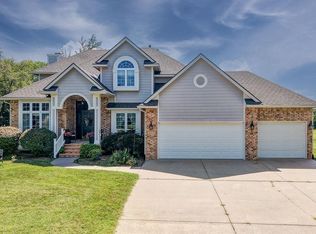 MLS ID #678335, Ashley Chastain, Sundgren Realty. SCKMLS as distributed by MLS GRID
 - $369,9005 bd3 ba3.3k sqft1301 Grand St, Winfield, KS 67156For Sale
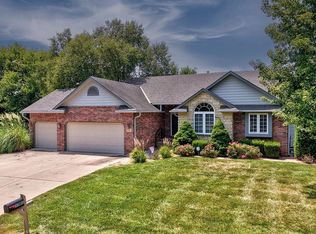 MLS ID #677435, Laura Buterbaugh, Noble Realty. SCKMLS as distributed by MLS GRID
