Beautifully planned and maintained 5 Bedroom, 3 bathroom newer home sitting on almost an acre with mature trees. Large kitchen with dining space and hearth area. Nice sized primary bedroom on main level with private bath featuring soaker tub and separate shower as well as access to back deck. Attached 3 car garage, full finished basement with family room, 2 bedrooms, bathroom, wet bar, and store. Pool table remains and all appliances including washer and dryer to stay.
Contingent
$369,900
1301 Grand St, Winfield, KS 67156
5beds
3,346sqft
Single Family Onsite Built
Built in 2003
0.87 Acres Lot
$360,000 Zestimate®
$111/sqft
$-- HOA
What's special
- 62 days
- 442
- 30
Zillow last checked:
Listing updated:
Listed by:
Laura Buterbaugh 620-222-7593,
Noble Realty
Source: SCKMLS as distributed by MLS GRID,MLS#: 677435
Facts & features
Interior
Bedrooms & bathrooms
- Bedrooms: 5
- Bathrooms: 3
- Full bathrooms: 3
Primary bedroom
- Description: Carpet
- Level: Main
- Area: 187.2
- Dimensions: 13 x 14.4
Bedroom
- Description: Carpet
- Level: Basement
- Area: 178.56
- Dimensions: 14.4 x 12.4
Bedroom
- Level: Basement
- Area: 178.56
- Dimensions: 14.4 x 12.4
Bedroom
- Description: Carpet
- Level: Main
- Area: 136.8
- Dimensions: 12 x 11.4
Bedroom
- Description: Carpet
- Level: Main
- Area: 121
- Dimensions: 11 x 11
Dining room
- Description: Wood
- Level: Main
- Area: 116.82
- Dimensions: 11.8 x 9.9
Family room
- Description: Carpet
- Level: Basement
- Area: 415
- Dimensions: 16.6 x 25
Hearth room
- Description: Wood
- Level: Main
- Area: 180.4
- Dimensions: 11 x 16.4
Kitchen
- Description: Wood
- Level: Main
- Area: 190.32
- Dimensions: 12.2 x 15.6
Living room
- Description: Carpet
- Level: Main
- Area: 280.8
- Dimensions: 18 x 15.6
Recreation room
- Description: Carpet
- Level: Basement
- Area: 415
- Dimensions: 16.6 x 25
Heating
- Forced Air
Cooling
- Central Air, Electric
Appliances
- Included: Dishwasher, Disposal, Microwave, Refrigerator, Range, Water Purifier
- Laundry: Main Level, Laundry Room, 220 equipment
Features
- Ceiling Fan(s), Walk-In Closet(s), Wet Bar
- Flooring: Hardwood
- Doors: Storm Door(s)
- Windows: Storm Window(s)
- Basement: Finished
- Number of fireplaces: 1
- Fireplace features: One, Gas, Glass Doors
Interior area
- Total interior livable area: 3,346 sqft
- Finished area above ground: 1,709
- Finished area below ground: 1,637
Property
Parking
- Total spaces: 3
- Parking features: Attached
- Garage spaces: 3
Features
- Levels: One
- Stories: 1
- Patio & porch: Patio, Covered
- Exterior features: Guttering - ALL, Sprinkler System
- Fencing: Chain Link
Lot
- Size: 0.87 Acres
- Features: Corner Lot
Details
- Parcel number: 1792903001008000
Construction
Type & style
- Home type: SingleFamily
- Architectural style: Ranch
- Property subtype: Single Family Onsite Built
Materials
- Frame w/Less than 50% Mas
- Foundation: Full, View Out
- Roof: Composition
Condition
- Year built: 2003
Utilities & green energy
- Gas: Natural Gas Available
- Utilities for property: Sewer Available, Natural Gas Available, Public
Community & HOA
Community
- Features: Playground
- Security: Security System
- Subdivision: HIATT HILLS
HOA
- Has HOA: Yes
Location
- Region: Winfield
Financial & listing details
- Price per square foot: $111/sqft
- Tax assessed value: $376,410
- Annual tax amount: $6,724
- Date on market: 8/12/2026
- Cumulative days on market: 63 days
- Ownership: Individual
- Road surface type: Paved
Estimated market value
$360,000
$342,000 - $378,000
$2,385/mo
Price history
Price history is unavailable.
Public tax history
| Year | Property taxes | Tax assessment |
|---|---|---|
| 2025 | $6,725 +10.1% | $43,287 +9.9% |
| 2024 | $6,107 -16.6% | $39,371 +7% |
| 2023 | $7,324 +3.4% | $36,795 +9.1% |
| 2022 | $7,081 +11.1% | $33,739 +18.5% |
| 2021 | $6,371 | $28,472 |
| 2020 | -- | $28,472 -1.8% |
| 2019 | -- | $28,992 +0% |
| 2018 | -- | $28,991 +0.9% |
| 2017 | -- | $28,729 +10% |
| 2016 | -- | $26,116 |
| 2015 | -- | $26,116 |
| 2014 | -- | $26,116 +5.4% |
| 2013 | -- | $24,771 |
| 2012 | -- | -- |
| 2011 | -- | -- |
| 2010 | -- | $24,967 +5.3% |
| 2009 | -- | $23,720 +1.8% |
| 2008 | -- | $23,311 +5% |
| 2007 | -- | $22,204 |
| 2006 | -- | $22,204 +2% |
| 2005 | -- | $21,758 |
| 2004 | -- | $21,758 |
Find assessor info on the county website
Monthly payment
Est. payment
Payment breakdown
Explore the cost of this home by adjusting the details. Changes won't be saved.Climate risks
Neighborhood: 67156
Nearby schools
Schools provided by the listing agent
- Elementary: Winfield Schools
- Middle: Winfield
- High: Winfield
Source: SCKMLS as distributed by MLS GRID. This data may not be complete. We recommend contacting the local school district to confirm school assignments for this home.

Similar homes
- $379,0004 bd4 ba3.1k sqft2913 Cabrillo Dr, Winfield, KS 67156For Sale
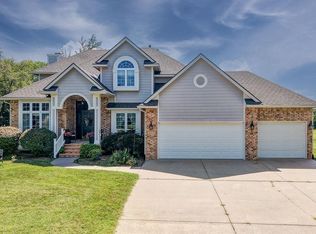 MLS ID #678335, Ashley Chastain, Sundgren Realty. SCKMLS as distributed by MLS GRID
 - $299,0005 bd3 ba2.5k sqft609 E 33rd Ave, Winfield, KS 67156For Sale
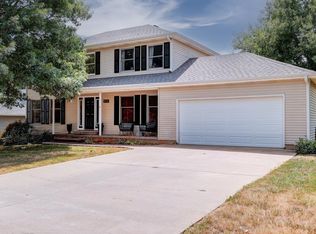 MLS ID #677338, Brianna Brooks, Albright Insurance and Real Estate, LLC. SCKMLS as distributed by MLS GRID
 - $299,9005 bd3 ba3k sqft611 Cleek Ct, Winfield, KS 67156For Sale
 MLS ID #675947, Mandi Hill, Albright Insurance and Real Estate, LLC. SCKMLS as distributed by MLS GRID
 - $285,0004 bd2 ba1.9k sqft19324 81st Rd, Winfield, KS 67156For Sale
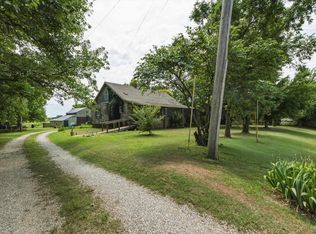 MLS ID #676763, Natasha Anderson, Elite Real Estate Experts. SCKMLS as distributed by MLS GRID
