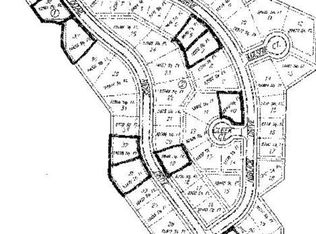
Beautifully maintained inside and out, this five bedroom, three bath home offers the perfect blend of comfortable living, functional space, and exceptional hobby amenities on a spacious 0.30 acre cul-de-sac lot in Winfield. Attractive curb appeal welcomes you home, while the vaulted, open-concept main living area creates an inviting space for gathering with a generous living room flowing into the kitchen and dining area. The kitchen features abundant cabinetry, a large eating bar, and plenty of prep space for everyday living and entertaining. The main floor includes three bedrooms, including a spacious primary suite with vaulted ceiling, dual vanities, a corner soaker tub, separate shower, and walk-in closet. Downstairs, the finished basement expands your living space with a large family room, two additional bedrooms, a full bath, and ample storage. Step outside to enjoy the expansive deck and patio overlooking the fully fenced back yard, offering plenty of room for outdoor entertaining, pets, or play. The standout feature is the incredible workshop with built-in workbenches, extensive storage, and loft space, making it an ideal setup for woodworking, projects, or serious hobbies. Recent updates include a Class 4 impact-resistant roof installed in 2022, high-efficiency HVAC installed in October 2024 with transferable warranty, and new windows installed throughout in April 2025 with transferable warranty. Bonus: The sellers are offering a $2,500 painting allowance with an acceptable offer! Don't miss your opportunity to make this versatile and well-cared-for property your next home!
Active
Price cut: $10K (9/11)
$335,000
611 Cleek Ct, Winfield, KS 67156
5beds
3,081sqft
Single Family Onsite Built
Built in 2008
0.3 Acres Lot
$330,500 Zestimate®
$109/sqft
$-- HOA
What's special
- 66 days
- 250
- 8
Zillow last checked:
Listing updated:
Listed by:
Mandi Hill 620-229-3600,
Albright Insurance and Real Estate, LLC
Source: SCKMLS as distributed by MLS GRID,MLS#: 675947
Facts & features
Interior
Bedrooms & bathrooms
- Bedrooms: 5
- Bathrooms: 3
- Full bathrooms: 3
Primary bedroom
- Description: Carpet
- Level: Main
- Area: 174
- Dimensions: 12x14.5
Bedroom
- Description: Carpet
- Level: Main
- Area: 118
- Dimensions: 11.8x10
Bedroom
- Description: Carpet
- Level: Main
- Area: 116.39
- Dimensions: 10.3x11.3
Dining room
- Description: Vinyl
- Level: Main
- Area: 131.1
- Dimensions: 11.5x11.4
Kitchen
- Description: Vinyl
- Level: Main
- Area: 131.08
- Dimensions: 11.6x11.3
Living room
- Description: Carpet
- Level: Main
- Area: 337.77
- Dimensions: 13.9x24.3
Heating
- Forced Air, Natural Gas
Cooling
- Central Air, Electric
Appliances
- Included: Dishwasher, Disposal, Microwave, Range
- Laundry: Main Level, Laundry Room, 220 equipment
Features
- Ceiling Fan(s), Walk-In Closet(s), Vaulted Ceiling(s)
- Doors: Storm Door(s)
- Windows: Storm Window(s)
- Basement: Finished
- Has fireplace: No
Interior area
- Total interior livable area: 3,081 sqft
- Finished area above ground: 1,581
- Finished area below ground: 1,500
Property
Parking
- Total spaces: 2
- Parking features: Attached, Garage Door Opener
- Garage spaces: 2
Features
- Levels: One
- Stories: 1
- Patio & porch: Patio, Deck
- Exterior features: Guttering - ALL, Sprinkler System
- Fencing: Wrought Iron
Lot
- Size: 0.3 Acres
- Features: Corner Lot, Cul-De-Sac, Standard
Details
- Additional structures: Storage
- Parcel number: 2020404006016000
Construction
Type & style
- Home type: SingleFamily
- Architectural style: Ranch
- Property subtype: Single Family Onsite Built
Materials
- Frame w/Less than 50% Mas
- Foundation: Full, View Out
- Roof: Composition
Condition
- Year built: 2008
Utilities & green energy
- Gas: Natural Gas Available
- Utilities for property: Sewer Available, Natural Gas Available, Public
Community & HOA
Community
- Security: Security System
- Subdivision: THE FAIRWAY
HOA
- Has HOA: No
Location
- Region: Winfield
Financial & listing details
- Price per square foot: $109/sqft
- Tax assessed value: $238,600
- Annual tax amount: $4,199
- Date on market: 7/14/2026
- Cumulative days on market: 67 days
- Ownership: Individual
- Road surface type: Paved
Estimated market value
$330,500
$314,000 - $347,000
$2,499/mo
Price history
Price history is unavailable.
Public tax history
| Year | Property taxes | Tax assessment |
|---|---|---|
| 2025 | $4,200 +3.1% | $27,439 +3% |
| 2024 | $4,075 +5.9% | $26,634 +12.1% |
| 2023 | $3,850 +9% | $23,759 +14% |
| 2022 | $3,531 +2.9% | $20,847 +7.5% |
| 2021 | $3,432 | $19,386 +1% |
| 2020 | -- | $19,193 0% |
| 2019 | -- | $19,194 +0% |
| 2018 | -- | $19,193 0% |
| 2017 | -- | $19,194 |
| 2016 | -- | $19,194 |
| 2015 | -- | $19,194 |
| 2014 | -- | $19,194 -1.5% |
| 2013 | -- | $19,484 |
| 2012 | -- | -- |
| 2011 | -- | -- |
| 2010 | -- | $18,487 |
| 2009 | -- | $18,487 +2806.8% |
| 2008 | -- | $636 |
| 2007 | -- | $636 |
Find assessor info on the county website
Monthly payment
Est. payment
Payment breakdown
Explore the cost of this home by adjusting the details. Changes won't be saved.Climate risks
Neighborhood: 67156
Nearby schools
Schools provided by the listing agent
- Elementary: Winfield Schools
- Middle: Winfield
- High: Winfield
Source: SCKMLS as distributed by MLS GRID. This data may not be complete. We recommend contacting the local school district to confirm school assignments for this home.

Similar homes
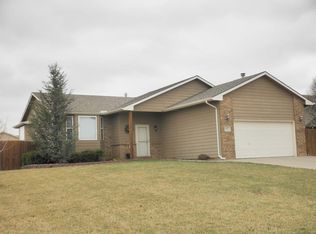
- $310,0005 bd3 ba2.5k sqft609 E 33rd Ave, Winfield, KS 67156For Sale
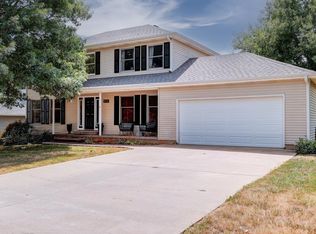 MLS ID #677338, Brianna Brooks, Albright Insurance and Real Estate, LLC. SCKMLS as distributed by MLS GRID
 - $369,9005 bd3 ba3.3k sqft1301 Grand St, Winfield, KS 67156For Sale
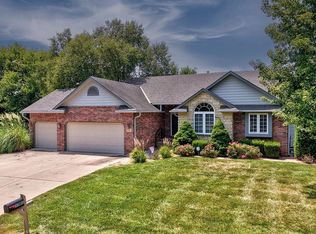 MLS ID #677435, Laura Buterbaugh, Noble Realty. SCKMLS as distributed by MLS GRID
 - $379,0004 bd4 ba3.1k sqft2913 Cabrillo Dr, Winfield, KS 67156For Sale
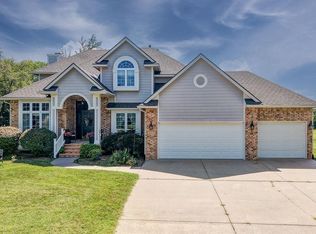 MLS ID #678335, Ashley Chastain, Sundgren Realty. SCKMLS as distributed by MLS GRID
 - $274,5004 bd3 ba2.7k sqft13 Fleetwood Dr, Winfield, KS 67156For Sale
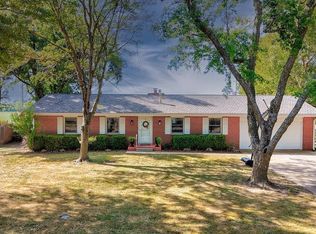 MLS ID #678480, Becky Long, Albright Insurance and Real Estate, LLC. SCKMLS as distributed by MLS GRID
