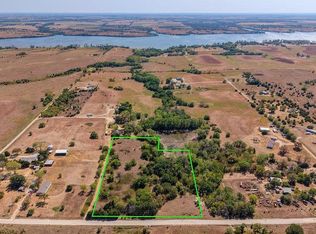
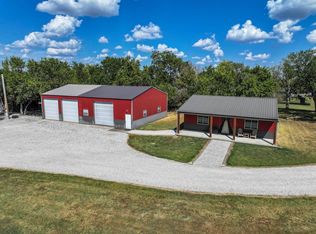
All-Brick Ranch Home, all electric, on 7.5 Acres with an Impressive 50’ x 30’ Shop! Discover the perfect combination of comfortable living, acreage, and exceptional workspace with this all-brick ranch home on 7.5 acres! Offering 1,921 square feet, 3 bedrooms, and 2 full bathrooms, this property features a spacious home and multiple outbuildings with room for hobbies, equipment, livestock, and more. The standout feature is the 50’ x 30’ metal shop, complete with a concrete floor, overhead door, 220-volt electrical service, overhead heater, and an air compressor with airlines throughout. Exterior shelving and a workbench provide added convenience, making this an appealing setup for projects, equipment maintenance, or workshop use. The property also includes a 30’ x 24’ shop with a concrete floor, overhead door, and electricity, along with a metal livestock shed with electric service and a horse barn. The horse barn’s electrical service is currently not working. Inside the home, enjoy 1,921 square feet of living space, 3 bedrooms, 2 full bathrooms, central heat and air, and a two-car attached garage. The durable metal roof adds to the home’s practical features. Mature trees, established landscaping, a gated driveway entrance, and guttering enhance the property’s exterior appeal. If you’ve been searching for a home with acreage and substantial shop space, this property deserves a closer look! With a comfortable ranch home, multiple outbuildings, and 7.5 acres, there’s plenty of room to make the property work for your lifestyle.
Active
$339,900
8093 161st Rd, Winfield, KS 67156
3beds
1,961sqft
Single Family Onsite Built
Built in 1983
7.49 Acres Lot
$334,500 Zestimate®
$173/sqft
$-- HOA
What's special
- 7 days
- 418
- 38
Zillow last checked:
Listing updated:
Listed by:
Rick Hopper CELL:620-229-3590,
Berkshire Hathaway PenFed Realty
Source: SCKMLS as distributed by MLS GRID,MLS#: 681167
Facts & features
Interior
Bedrooms & bathrooms
- Bedrooms: 3
- Bathrooms: 2
- Full bathrooms: 2
Primary bedroom
- Description: Carpet
- Level: Main
- Area: 188.5
- Dimensions: 14.5x13
Bedroom
- Description: Carpet
- Level: Main
- Area: 156
- Dimensions: 12x13
Bedroom
- Description: Carpet
- Level: Main
- Area: 159.5
- Dimensions: 14.5x11
Dining room
- Description: Carpet
- Level: Main
- Area: 169
- Dimensions: 13x13
Family room
- Description: Wood
- Level: Main
- Area: 3441
- Dimensions: 222x15.5
Kitchen
- Description: Vinyl
- Level: Main
- Area: 115
- Dimensions: 10x11.5
Laundry
- Description: Vinyl
- Level: Main
- Area: 170.5
- Dimensions: 11x15.5
Living room
- Description: Carpet
- Level: Main
- Area: 364.5
- Dimensions: 27x13.5
Heating
- Forced Air
Cooling
- Central Air, Electric
Appliances
- Included: Dishwasher, Disposal, Refrigerator, Range
- Laundry: Main Level
Features
- Ceiling Fan(s)
- Windows: Window Coverings-Part
- Basement: None
- Number of fireplaces: 1
- Fireplace features: One, Wood Burning
Interior area
- Total interior livable area: 1,961 sqft
- Finished area above ground: 1,961
- Finished area below ground: 0
Property
Parking
- Total spaces: 3
- Parking features: Detached
- Garage spaces: 3
Features
- Levels: One
- Stories: 1
- Exterior features: Guttering - ALL
- Fencing: Chain Link
Lot
- Size: 7.49 Acres
- Features: Irregular Lot
Details
- Additional structures: Outbuilding, Above Ground Outbuilding(s)
- Parcel number: 0921000001033.000
Construction
Type & style
- Home type: SingleFamily
- Architectural style: Ranch
- Property subtype: Single Family Onsite Built
Materials
- Brick
- Foundation: None
- Roof: Metal
Condition
- Year built: 1983
Utilities & green energy
- Sewer: Septic Tank
- Water: Private
Community & HOA
Community
- Subdivision: LAKEVIEW
HOA
- Has HOA: No
Location
- Region: Winfield
Financial & listing details
- Price per square foot: $173/sqft
- Tax assessed value: $208,340
- Annual tax amount: $2,983
- Date on market: 10/30/2026
- Cumulative days on market: 8 days
- Ownership: Individual
- Road surface type: Unimproved
Estimated market value
$334,500
$318,000 - $351,000
$1,501/mo
Price history
Price history is unavailable.
Public tax history
| Year | Property taxes | Tax assessment |
|---|---|---|
| 2026 | -- | $23,959 +7.9% |
| 2025 | $2,983 +4.8% | $22,205 +4.8% |
| 2024 | $2,848 +2.1% | $21,189 +7% |
| 2023 | $2,790 +4.3% | $19,803 +8.1% |
| 2022 | $2,675 +10.3% | $18,312 +17.2% |
| 2021 | $2,426 | $15,629 |
| 2020 | -- | $15,629 -9.1% |
| 2019 | -- | $17,192 +7.4% |
| 2018 | -- | $16,009 +4.4% |
| 2017 | -- | $15,339 +9.6% |
| 2016 | -- | $13,991 +10% |
| 2015 | -- | $12,715 0% |
| 2014 | -- | $12,716 +10.8% |
| 2013 | -- | $11,476 |
| 2012 | -- | -- |
| 2011 | -- | -- |
| 2010 | -- | $11,593 -2.8% |
| 2009 | -- | $11,927 +0.2% |
| 2008 | -- | $11,909 +3.7% |
| 2007 | -- | $11,480 +0% |
| 2006 | -- | $11,477 -2% |
| 2005 | -- | $11,708 +0.3% |
| 2004 | -- | $11,671 +0.7% |
| 2003 | -- | $11,593 +0.4% |
| 2002 | -- | $11,551 +1.9% |
| 2000 | -- | $11,335 |
Find assessor info on the county website
Monthly payment
Est. payment
Payment breakdown
Explore the cost of this home by adjusting the details. Changes won't be saved.Climate risks
Neighborhood: 67156
Nearby schools
Schools provided by the listing agent
- Elementary: Central
- Middle: Central
- High: Central
Source: SCKMLS as distributed by MLS GRID. This data may not be complete. We recommend contacting the local school district to confirm school assignments for this home.
Similar homes
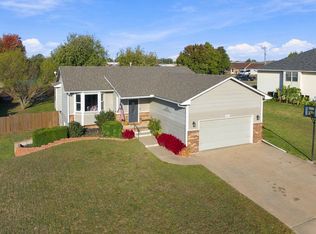
- $264,9003 bd2 ba1.2k sqft11035 116th Dr, Winfield, KS 67156For Sale
 MLS ID #681465, Webster Roth, Albright Insurance and Real Estate, LLC. SCKMLS as distributed by MLS GRID
- $345,0002 bd1 ba1.1k sqft102 Mays Rd, Winfield, KS 67156For Sale
 MLS ID #678243, Tamara Cooley, Sundgren Realty. SCKMLS as distributed by MLS GRID
- $270,0004 bd3 ba2.2k sqft1113 Pecan Ln, Winfield, KS 67156For Sale
 MLS ID #681309, Adam Crowder, Coldwell Banker Plaza Real Estate. SCKMLS as distributed by MLS GRID
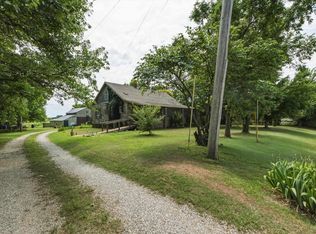
- $285,0004 bd2 ba1.9k sqft19324 81st Rd, Winfield, KS 67156For Sale
 MLS ID #676763, Natasha Anderson, Elite Real Estate Experts. SCKMLS as distributed by MLS GRID
