**NEW ROOF, BRAND-NEW KITCHEN, BEAUTIFULLY UPDATED INTERIOR AND ROOM TO SPREAD OUT!** Welcome to 1800 Ritchie, where major improvements have already been taken care of and all that's left to do is move in! Priced at $230,000, this home offers an impressive combination of modern updates, flexible living space, and a spacious **0.40-acre lot**. Step inside to discover fresh interior paint, new flooring, updated bathrooms, and a completely remodeled kitchen that brings a fresh, modern feel to the heart of the home. The main level offers a comfortable, functional layout with inviting spaces for everyday living and entertaining. Need a little extra room? The finished basement offers endless possibilities, whether you're looking for a second living area, home office, game room, workout space, or a place to relax. Outside, the improvements continue with fresh exterior paint, an updated deck, and a generous lot offering plenty of room for outdoor activities, entertaining, or simply enjoying your own space. The attached 2-car garage adds everyday convenience and additional storage. With a NEW ROOF, beautifully updated kitchen, refreshed interior and exterior, and plenty of room both inside and out, this property delivers the updates buyers are looking for without the hassle of taking on major projects. Come see the transformation for yourself and discover everything 1800 Ritchie has to offer. Schedule your private showing today! Seller is a licensed real estate agent in the state of Kansas.
Active
Price cut: $9K (10/22)
$230,000
1800 Ritchie St, Winfield, KS 67156
3beds
2,132sqft
Single Family Onsite Built
Built in 1977
0.4 Acres Lot
$226,100 Zestimate®
$108/sqft
$-- HOA
What's special
- 90 days
- 305
- 22
Zillow last checked:
Listing updated:
Listed by:
Tiffany Ribordy 316-347-6052,
Heritage 1st Realty
Source: SCKMLS as distributed by MLS GRID,MLS#: 677804
Facts & features
Interior
Bedrooms & bathrooms
- Bedrooms: 3
- Bathrooms: 2
- Full bathrooms: 2
Primary bedroom
- Description: Luxury Vinyl
- Level: Main
- Area: 112.2
- Dimensions: 8'11 x 12'7
Bedroom
- Description: Luxury Vinyl
- Level: Main
- Area: 125
- Dimensions: 10 x 12'6
Bedroom
- Description: Luxury Vinyl
- Level: Main
- Area: 120
- Dimensions: 10 x 12
Additional room
- Description: Luxury Vinyl
- Level: Basement
- Area: 148
- Dimensions: 12'4 x 12
Kitchen
- Description: Luxury Vinyl
- Level: Main
- Area: 175.5
- Dimensions: 19'6 x 9
Living room
- Description: Luxury Vinyl
- Level: Main
- Area: 242.13
- Dimensions: 19'6 x 12'5
Recreation room
- Description: Luxury Vinyl
- Level: Basement
- Area: 204.24
- Dimensions: 14'5 x 14'2
Recreation room
- Description: Luxury Vinyl
- Level: Basement
- Area: 78.39
- Dimensions: 11'4 x 6'11
Heating
- Forced Air
Cooling
- Central Air, Electric
Appliances
- Laundry: In Basement, 220 equipment
Features
- Basement: Finished
- Has fireplace: No
Interior area
- Total interior livable area: 2,132 sqft
- Finished area above ground: 1,066
- Finished area below ground: 1,066
Property
Parking
- Total spaces: 2
- Parking features: Attached
- Garage spaces: 2
Features
- Levels: One
- Stories: 1
Lot
- Size: 0.4 Acres
- Features: Standard
Details
- Parcel number: 1782703041002000
Construction
Type & style
- Home type: SingleFamily
- Architectural style: Ranch
- Property subtype: Single Family Onsite Built
Materials
- Frame w/Less than 50% Mas
- Foundation: Full, Day Light
- Roof: Composition
Condition
- Year built: 1977
Utilities & green energy
- Gas: Natural Gas Available
- Utilities for property: Sewer Available, Natural Gas Available, Public
Community & HOA
Community
- Subdivision: RITCHIES
HOA
- Has HOA: No
Location
- Region: Winfield
Financial & listing details
- Price per square foot: $108/sqft
- Tax assessed value: $114,140
- Annual tax amount: $3,168
- Date on market: 8/20/2026
- Cumulative days on market: 91 days
- Ownership: Individual
- Road surface type: Paved
Estimated market value
$226,100
$215,000 - $237,000
$1,685/mo
Price history
Price history is unavailable.
Public tax history
| Year | Property taxes | Tax assessment |
|---|---|---|
| 2026 | -- | $13,126 -37.4% |
| 2025 | $3,168 +2.4% | $20,965 +2.3% |
| 2024 | $3,094 -1.1% | $20,484 +5.5% |
| 2023 | $3,130 +18.6% | $19,424 +23.6% |
| 2022 | $2,639 +6.6% | $15,711 +11.8% |
| 2021 | $2,476 | $14,055 +5% |
| 2020 | -- | $13,386 |
| 2019 | -- | $13,386 +12.4% |
| 2018 | -- | $11,914 |
| 2017 | -- | $11,914 |
| 2016 | -- | $11,914 |
| 2015 | -- | $11,914 |
| 2014 | -- | $11,914 -1.4% |
| 2013 | -- | $12,087 |
| 2012 | -- | -- |
| 2011 | -- | -- |
| 2010 | -- | $12,535 +1.6% |
| 2009 | -- | $12,340 -1.6% |
| 2008 | -- | $12,535 +4.1% |
| 2007 | -- | $12,041 +10% |
| 2006 | -- | $10,950 |
| 2005 | -- | $10,950 -1.4% |
| 2004 | -- | $11,105 |
| 2003 | -- | $11,105 +2.7% |
| 2002 | -- | $10,812 +5.3% |
| 2000 | -- | $10,267 |
Find assessor info on the county website
Monthly payment
Est. payment
Payment breakdown
Explore the cost of this home by adjusting the details. Changes won't be saved.Climate risks
Neighborhood: 67156
Nearby schools
Schools provided by the listing agent
- Elementary: Winfield Schools
- Middle: Winfield
- High: Winfield
Source: SCKMLS as distributed by MLS GRID. This data may not be complete. We recommend contacting the local school district to confirm school assignments for this home.


Similar homes
- $189,0004 bd2 ba1.8k sqft1701 Winfield Ave, Winfield, KS 67156For Sale
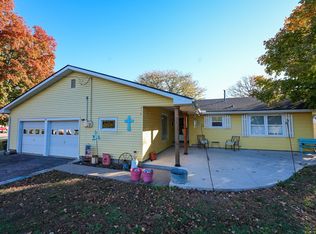 MLS ID #682049, Ashley Chastain, Sundgren Realty. SCKMLS as distributed by MLS GRID
- $244,0004 bd2 ba2.2k sqft223 N College St, Winfield, KS 67156For Sale
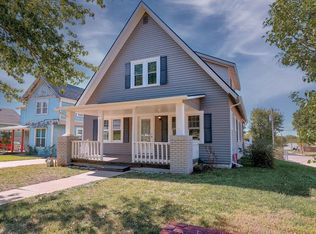 MLS ID #680752, Megan Preedy, Bricktown ICT Realty. SCKMLS as distributed by MLS GRID
- $180,0005 bd3 ba2.5k sqft1603 Mound St, Winfield, KS 67156For Sale
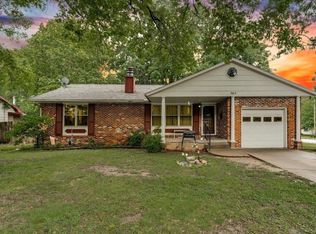 MLS ID #673765, Connie Lee, Epique Realty. SCKMLS as distributed by MLS GRID
- $275,0003 bd2 ba1.9k sqft1710 Cotswold Ln, Winfield, KS 67156For Sale
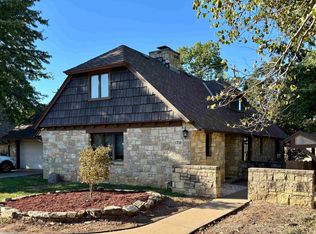 MLS ID #680147, Rick Eastman, Webber Land Company. SCKMLS as distributed by MLS GRID
