Welcome to this charming 1920 Traditional home in the heart of Winfield! Offering approximately 1,848 square feet of living space with 4 bedrooms and 1.5 baths, this classic early-20th-century residence sits on a nice-sized lot along desirable West 9th Avenue. Enjoy the character and solid construction of a bygone era while being just minutes from downtown shops, restaurants, the fairgrounds, schools, and everything Winfield has to offer. Whether you’re looking for a family home with room to grow or a solid investment with great bones, this property is ready for its next chapter. Schedule your private showing today and come see the potential waiting for you at 507 W 9th!
Active
$160,000
507 W 9th Ave, Winfield, KS 67156
4beds
1,848sqft
Single Family Onsite Built
Built in 1920
-- sqft lot
$154,500 Zestimate®
$87/sqft
$-- HOA
What's special
- 25 days
- 516
- 71
Zillow last checked:
Listing updated:
Listed by:
Elissa Swanson 620-218-1257,
Albright Insurance and Real Estate, LLC
Source: SCKMLS as distributed by MLS GRID,MLS#: 679257
Facts & features
Interior
Bedrooms & bathrooms
- Bedrooms: 4
- Bathrooms: 2
- Full bathrooms: 1
- 1/2 bathrooms: 1
Primary bedroom
- Description: Wood Laminate
- Level: Upper
- Area: 181.9
- Dimensions: 10.7x17
Bedroom
- Description: Wood Laminate
- Level: Upper
- Area: 128.34
- Dimensions: 13.8x9.3
Bedroom
- Description: Wood Laminate
- Level: Upper
- Area: 131.1
- Dimensions: 9.5x13.8
Bedroom
- Description: Wood Laminate
- Level: Upper
- Area: 117.18
- Dimensions: 12.6x9.3
Dining room
- Description: Carpet
- Level: Main
- Area: 179.58
- Dimensions: 14.6x12.3
Kitchen
- Description: Other
- Level: Main
- Area: 201.24
- Dimensions: 11.7x17.2
Living room
- Description: Carpet
- Level: Main
- Area: 238.43
- Dimensions: 14.8x16.11
Heating
- Forced Air
Cooling
- Central Air
Appliances
- Included: Dishwasher, Disposal, Microwave, Refrigerator, Range, Washer, Dryer
- Laundry: Main Level, Laundry Room
Features
- Basement: Unfinished
- Has fireplace: No
Interior area
- Total interior livable area: 1,848 sqft
- Finished area above ground: 1,848
- Finished area below ground: 0
Property
Parking
- Total spaces: 2
- Parking features: Detached
- Garage spaces: 2
Features
- Levels: Other
- Patio & porch: Screened
- Fencing: Wood
Lot
- Features: Standard
Details
- Parcel number: 1782802022002000
Construction
Type & style
- Home type: SingleFamily
- Architectural style: Traditional
- Property subtype: Single Family Onsite Built
Materials
- Vinyl/Aluminum
- Foundation: Partial, Day Light, Cellar, Concrete Perimeter
- Roof: Composition
Condition
- Year built: 1920
Utilities & green energy
- Gas: Natural Gas Available
- Utilities for property: Sewer Available, Natural Gas Available, Public
Community & HOA
Community
- Subdivision: NONE LISTED ON TAX RECORD
HOA
- Has HOA: No
Location
- Region: Winfield
Financial & listing details
- Price per square foot: $87/sqft
- Tax assessed value: $159,650
- Annual tax amount: $2,752
- Date on market: 9/17/2026
- Cumulative days on market: 25 days
- Ownership: Individual
- Road surface type: Paved
Estimated market value
$154,500
$147,000 - $162,000
$1,361/mo
Price history
Price history is unavailable.
Public tax history
| Year | Property taxes | Tax assessment |
|---|---|---|
| 2025 | $2,753 +11.7% | $18,360 +11% |
| 2024 | $2,466 -7% | $16,541 |
| 2023 | $2,651 +10.5% | $16,541 +15.4% |
| 2022 | $2,399 +4.3% | $14,330 +9.6% |
| 2021 | $2,299 | $13,071 +0% |
| 2020 | -- | $13,070 +10.4% |
| 2019 | -- | $11,834 |
| 2018 | -- | $11,834 +5.1% |
| 2017 | -- | $11,256 |
| 2016 | -- | $11,256 +10.6% |
| 2015 | -- | $10,177 0% |
| 2014 | -- | $10,178 |
| 2013 | -- | $10,178 |
| 2012 | -- | -- |
| 2011 | -- | -- |
| 2010 | -- | $10,258 -0.3% |
| 2009 | -- | $10,293 -0.4% |
| 2008 | -- | $10,339 +9.3% |
| 2007 | -- | $9,462 -1.9% |
| 2006 | -- | $9,649 |
| 2005 | -- | $9,649 +5.3% |
| 2004 | -- | $9,165 |
| 2003 | -- | $9,165 +2.4% |
| 2002 | -- | $8,952 +3.5% |
| 2000 | -- | $8,648 |
Find assessor info on the county website
Monthly payment
Est. payment
Payment breakdown
Explore the cost of this home by adjusting the details. Changes won't be saved.Climate risks
Neighborhood: 67156
Nearby schools
Schools provided by the listing agent
- Elementary: Winfield Schools
- Middle: Winfield
- High: Winfield
Source: SCKMLS as distributed by MLS GRID. This data may not be complete. We recommend contacting the local school district to confirm school assignments for this home.

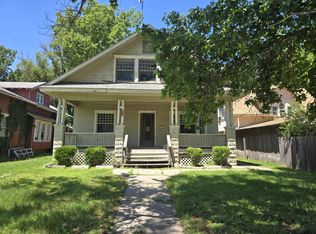
Similar homes
- $169,9004 bd2 ba1.4k sqft1715 Millington St, Winfield, KS 67156For Sale
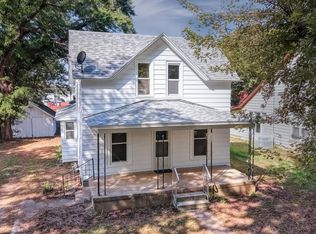 MLS ID #679940, Brianna Brooks, Albright Insurance and Real Estate, LLC. SCKMLS as distributed by MLS GRID
 - $155,0003 bd2 ba1.4k sqft901 E 11th Ave, Winfield, KS 67156For Sale
 MLS ID #675944, Alia Tate, Berkshire Hathaway PenFed Realty. SCKMLS as distributed by MLS GRID
 - $180,0002 bd1 ba1.2k sqft121 W 33rd Ave, Winfield, KS 67156For Sale
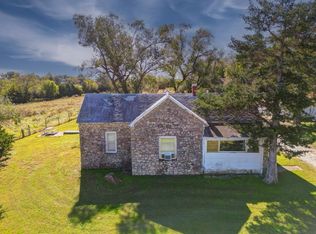 MLS ID #678381, Ashley Chastain, Sundgren Realty. SCKMLS as distributed by MLS GRID
 - $189,9004 bd4 ba2.1k sqft915 E 15th Ave #1511, Winfield, KS 67156For Sale
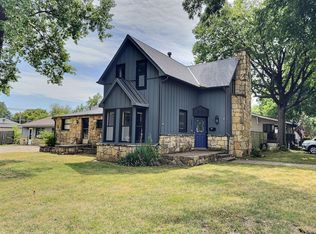 MLS ID #678624, Alena Sellers, Better Homes & Gardens Real Estate Wostal Realty. SCKMLS as distributed by MLS GRID
