Have you been searching for small-acreage living with the convenience of being just minutes from town? Welcome to 9099 268th Drive in Arkansas City, Kansas—where country living meets everyday convenience. Situated on 3.12 acres, this property offers the space you've been looking for without sacrificing accessibility. Whether you're dreaming of a hobby farm, room for outdoor activities, or simply enjoying peaceful Kansas sunsets, you'll love everything this property has to offer. The 2000s double-wide manufactured home features 1400 sqft, 3 bedrooms and 2 full bathrooms, offering a comfortable and functional layout for families, first-time buyers, or anyone looking for a little more room to spread out. Outside, you'll find a 30-by-35 detached garage, perfect for vehicles, equipment, recreational toys, or the workshop you've always wanted. With over three acres, there's plenty of room for gardening, pets, livestock, or simply enjoying the open space. If you've been looking for the perfect blend of country living and the convenience of being close to town, this could be the one you've been waiting for. Give me a call today to schedule your private showing! * 3.12± acres * 2000’s double-wide manufactured home * 1400 square feet * 3 bedrooms * 2 full bathrooms * Storm cellar * Spacious living areas * 30' x 35' detached garage * Room for gardening, pets, or small livestock * Just minutes from Arkansas City * Great opportunity for small-acreage living
Active
Price cut: $5K (8/14)
$155,000
9099 268th Dr, Arkansas City, KS 67005
3beds
1,404sqft
:
Get pre-qualified$1,107/mo
Single Family Offsite Built
Built in 2020
3.12 Acres Lot
$-- Zestimate®
$110/sqft
$-- HOA
What's special
- 47 days |
- 829 |
- 49 |
Zillow last checked:
Listing updated:
Listed by:
Elizabeth Gaston 620-968-7064,
L2 Realty, Inc.
Source: SCKMLS as distributed by MLS GRID,MLS#: 675199
Facts & features
Interior
Bedrooms & bathrooms
- Bedrooms: 3
- Bathrooms: 2
- Full bathrooms: 2
Primary bedroom
- Description: Carpet
- Level: Main
- Area: 400
- Dimensions: 20x20
Kitchen
- Description: Vinyl
- Level: Main
- Area: 120
- Dimensions: 10x12
Living room
- Description: Carpet
- Level: Main
- Area: 300
- Dimensions: 20x15
Heating
- Forced Air, Natural Gas, Propane Rented
Cooling
- Central Air, Electric
Appliances
- Included: Dishwasher, Microwave
- Laundry: Main Level
Features
- Ceiling Fan(s)
- Basement: Cellar
- Has fireplace: No
Interior area
- Total interior livable area: 1,404 sqft
- Finished area above ground: 1,404
- Finished area below ground: 0
Property
Parking
- Total spaces: 2
- Parking features: Detached
- Garage spaces: 2
Features
- Levels: One
- Stories: 1
- Fencing: Other
Lot
- Size: 3.12 Acres
- Features: Irregular Lot
Details
- Parcel number: 2951600004007000
Construction
Type & style
- Home type: SingleFamily
- Property subtype: Single Family Offsite Built
Materials
- Vinyl/Aluminum
- Foundation: None, Cellar, Mobile/Mfd-No Perm Found.
- Roof: Composition
Condition
- Year built: 2020
Utilities & green energy
- Gas: Propane
- Sewer: Septic Tank
- Utilities for property: Propane, Public
Community & HOA
Community
- Subdivision: NONE LISTED ON TAX RECORD
HOA
- Has HOA: No
Location
- Region: Arkansas City
Financial & listing details
- Price per square foot: $110/sqft
- Tax assessed value: $104,340
- Annual tax amount: $1,392
- Date on market: 6/27/2026
- Cumulative days on market: 48 days
- Ownership: Individual
- Road surface type: Unimproved
Estimated market value
Not available
Estimated sales range
Not available
$1,583/mo
Price history
Price history is unavailable.
Public tax history
| Year | Property taxes | Tax assessment |
|---|---|---|
| 2025 | $1,392 +0.4% | $11,999 +6.3% |
| 2024 | $1,387 -10% | $11,283 +0.9% |
| 2023 | $1,541 +18.3% | $11,187 +21.1% |
| 2022 | $1,302 +17.7% | $9,239 +27.2% |
| 2021 | $1,106 | $7,261 |
| 2020 | -- | $7,261 |
| 2019 | -- | $7,261 +2.9% |
| 2018 | -- | $7,059 -2.7% |
| 2017 | -- | $7,252 -2.4% |
| 2016 | -- | $7,427 -0.9% |
| 2015 | -- | $7,494 -2.8% |
| 2014 | -- | $7,706 +4.8% |
| 2013 | -- | $7,353 |
| 2012 | -- | -- |
| 2011 | -- | -- |
| 2010 | -- | $6,944 -2.4% |
| 2009 | -- | $7,113 -3.7% |
| 2008 | -- | $7,385 +2.9% |
| 2007 | -- | $7,179 |
| 2006 | -- | -- |
| 2005 | -- | $7,710 +7.4% |
| 2004 | -- | $7,178 -2.9% |
| 2003 | -- | $7,395 -4.5% |
| 2002 | -- | $7,740 |
Find assessor info on the county website
Monthly payment
Est. payment
Payment breakdown
Explore the cost of this home by adjusting the details. Changes won't be saved.Climate risks
Neighborhood: 67005
Nearby schools
GreatSchools rating
- 5/10C 4 Elementary SchoolGrades: PK-5Distance: 2.7 mi
- 4/10Arkansas City Middle SchoolGrades: 6-8Distance: 1.9 mi
- 2/10Arkansas City High SchoolGrades: 9-12Distance: 2.9 mi
Schools provided by the listing agent
- Elementary: C 4
- Middle: Arkansas City
- High: Arkansas City
Source: SCKMLS as distributed by MLS GRID. This data may not be complete. We recommend contacting the local school district to confirm school assignments for this home.
- $196,8003 bd2 ba1.2k sqft27870 81st Rd, Arkansas City, KS 67005Off Market
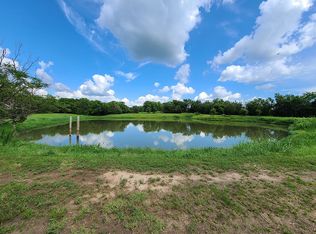
- $151,500-- bd-- ba1.4k sqft27564 81st Rd, Arkansas City, KS 67005Off Market
- $270,8002 bd2 ba1.3k sqft9035 268th Dr, Arkansas City, KS 67005Off Market
- $88,400-- bd2 ba1.1k sqft9193 270th Dr, Arkansas City, KS 67005Off Market
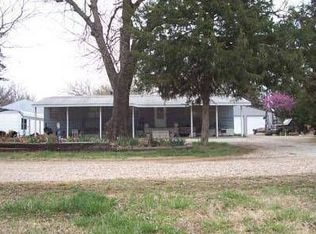
- $103,700-- bd-- ba1.5k sqft27522 81st Rd, Arkansas City, KS 67005Off Market
- $170,200-- bd2 ba1.6k sqft27478 81st Rd, Arkansas City, KS 67005Off Market
- $308,2003 bd2 ba1.7k sqft9233 264th Rd, Arkansas City, KS 67005Off Market
- $485,4005 bd3 ba4.2k sqft28035 81st Rd, Arkansas City, KS 67005Off Market
A local agent can set up tours, give advice and negotiate with sellers.
A local lender can help you make sure your offer is ready when you are.
Similar homes
- $160,0003 bd2 ba1.8k sqft29 Eastwood Dr, Arkansas City, KS 67005For Sale
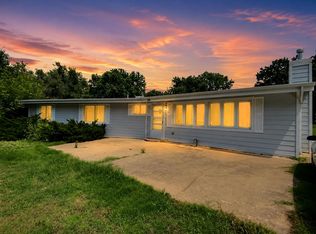 MLS ID #673938, Brionne Kirk, LPT Realty. SCKMLS as distributed by MLS GRID
 - $150,0002 bd3 ba1.9k sqft303 N 2nd St #310, Arkansas City, KS 67005For Sale
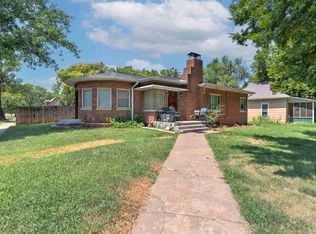 MLS ID #676852, Dallas Wynn, Exp Realty, LLC. SCKMLS as distributed by MLS GRID
 - $189,9002 bd3 ba1.2k sqft1701 E Chestnut Ave, Arkansas City, KS 67005For Sale
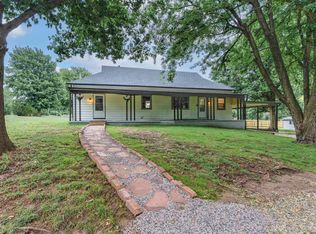 MLS ID #675144, Lacey Pool, NextHome Together. SCKMLS as distributed by MLS GRID
 - $189,0003 bd2 ba1.3k sqft1003 Highland Dr, Arkansas City, KS 67005For Sale
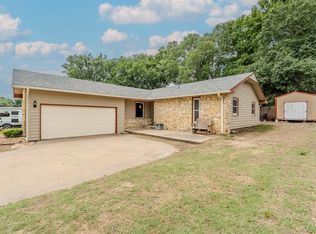 MLS ID #674885, Michelle Leeper, Berkshire Hathaway PenFed Realty. SCKMLS as distributed by MLS GRID
 - $170,0003 bd2 ba1.8k sqft1322 N 4th St, Arkansas City, KS 67005For SaleMLS ID #676263, Megan Lee, Real Broker, LLC. SCKMLS as distributed by MLS GRID
- $159,9004 bd2 ba1.9k sqft414 N A St, Arkansas City, KS 67005For SaleMLS ID #669260, Lacey Pool, NextHome Together. SCKMLS as distributed by MLS GRID
- $149,9002 bd2 ba832 sqft1322 N 15th St, Arkansas City, KS 67005For SaleMLS ID #674331, Jake Richardson, NextHome Together. SCKMLS as distributed by MLS GRID
- $230,0003 bd2 ba1.3k sqft2118 W Radio Ln, Arkansas City, KS 67005For SaleMLS ID #673560, Mandi Hill, Albright Insurance and Real Estate, LLC. SCKMLS as distributed by MLS GRID
- $119,9003 bd1 ba1.2k sqft614 N C St, Arkansas City, KS 67005For SaleMLS ID #675441, Shandon Weston, The Property Shop. SCKMLS as distributed by MLS GRID
- $119,9003 bd1 ba1k sqft411 W Chestnut Ave, Arkansas City, KS 67005For SaleMLS ID #677123, Lacey Pool, NextHome Together. SCKMLS as distributed by MLS GRID
- $229,9003 bd2 ba1.6k sqft102 Highland Dr, Arkansas City, KS 67005For SaleMLS ID #674897, Mandi Hill, Albright Insurance and Real Estate, LLC. SCKMLS as distributed by MLS GRID
- $230,0003 bd2 ba1.7k sqft32331 51st Rd, Arkansas City, KS 67005For SaleMLS ID #671187, Rick Hopper, Berkshire Hathaway PenFed Realty. SCKMLS as distributed by MLS GRID
- $113,9003 bd1 ba1.2k sqft236 Random Rd, Arkansas City, KS 67005For SaleMLS ID #672372, Jennifer Owen, Summit Realty. SCKMLS as distributed by MLS GRID
- $115,0003 bd2 ba1.8k sqft1112 N 4th St, Arkansas City, KS 67005For SaleMLS ID #670874, Lance Catron, Summit Realty. SCKMLS as distributed by MLS GRID
- $119,9003 bd2 ba1.6k sqft1702 N 8th St, Arkansas City, KS 67005For SaleMLS ID #664409, Bonnie Niles, Summit Realty. SCKMLS as distributed by MLS GRID
- $124,9002 bd1 ba1k sqft1120 N C St, Arkansas City, KS 67005For SaleMLS ID #674250, Lacey Pool, NextHome Together. SCKMLS as distributed by MLS GRID
- $86,5003 bd2 ba1.5k sqft1326 S C St, Arkansas City, KS 67005For SaleMLS ID #675013, Alicia Vargas, Exp Realty, LLC. SCKMLS as distributed by MLS GRID
- $185,0003 bd2 ba1.4k sqft204 N Apple Ave, Newkirk, OK 74647For SaleMLS ID #41285, Corbin Dewitt. North Central BOR (OK)
- $154,5003 bd1 ba1.4k sqft1007 E 14th Ave, Winfield, KS 67156For SaleMLS ID #675584, Laura Buterbaugh, Noble Realty. SCKMLS as distributed by MLS GRID
- $155,0003 bd2 ba1.4k sqft1201 E 11th Ave, Winfield, KS 67156For SaleMLS ID #675774, Hollie Gaskill, Albright Insurance and Real Estate, LLC. SCKMLS as distributed by MLS GRID
