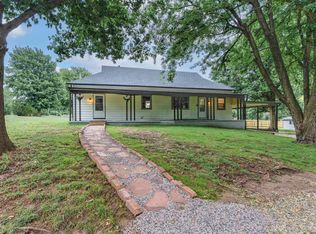
GRASS HAS BEEN PLANTED after dirtwork done ( so grass pics are what it could look like in time)... Welcome home to this exceptionally well-maintained ranch-style home located in a desirable neighborhood and tucked away in a quiet cul-de-sac, offering added privacy and a peaceful setting. This move-in ready gem features 3 bedrooms, 2 bathrooms, and a 2-car garage with a brand-new garage door. Inside, you'll find beautiful new luxury vinyl plank flooring throughout the main living areas, with comfortable carpet in all three bedrooms. The spacious kitchen offers abundant cabinet space, a pantry, and newer appliances including a dishwasher, range/oven and microwave. The inviting living room with wood beams showcases a cozy wood-burning fireplace and French doors leading to the backyard patio—perfect for indoor and outdoor entertaining. Major updates have already been completed, giving buyers peace of mind for years to come. Improvements include a new roof, gutters, and gutter guards (all less than 2 years old), energy-efficient HVAC system installed in 2022, new sewer line 1 year ago, hot water heater and dishwasher replaced in 2025, and double-pane windows less than 9 years old. This all-electric home truly has all the expensive maintenance already taken care of. Step outside and enjoy evenings around the backyard firepit on the patio, or start your mornings with coffee on the welcoming front patio. A 12' x 16' Amish-built storage shed, only 3 years old, remains with the property and provides excellent additional storage space. Don't let this one slip away—this beautifully maintained home is ready for its new owners!
Active
Price cut: $1K (8/20)
$188,000
1003 Highland Dr, Arkansas City, KS 67005
3beds
1,398sqft
Single Family Onsite Built
Built in 1976
9,147 Square Feet Lot
$184,200 Zestimate®
$134/sqft
$-- HOA
What's special
- 1 day |
- 44 |
- 4 |
Zillow last checked:
Listing updated:
Listed by:
Michelle Leeper CELL:316-209-6232,
Berkshire Hathaway PenFed Realty
Source: SCKMLS as distributed by MLS GRID,MLS#: 677806
Facts & features
Interior
Bedrooms & bathrooms
- Bedrooms: 3
- Bathrooms: 2
- Full bathrooms: 1
- 1/2 bathrooms: 1
Primary bedroom
- Description: Carpet
- Level: Main
- Area: 156.76
- Dimensions: 14.11 x 11.11
Bedroom
- Description: Carpet
- Level: Main
- Area: 106.08
- Dimensions: 11.05 x 9.6
Bedroom
- Description: Carpet
- Level: Main
- Area: 106.66
- Dimensions: 11.11 x 9.6
Dining room
- Description: Luxury Vinyl
- Level: Main
- Area: 92.64
- Dimensions: 7.11 x 13.03
Foyer
- Description: Luxury Vinyl
- Level: Main
- Area: 60.52
- Dimensions: 10.07 x 6.01
Kitchen
- Description: Luxury Vinyl
- Level: Main
- Area: 105.23
- Dimensions: 13.04 x 8.07
Living room
- Description: Luxury Vinyl
- Level: Main
- Area: 307.29
- Dimensions: 19.11 x 16.08
Heating
- Forced Air, Electric
Cooling
- Central Air, Electric
Appliances
- Included: Dishwasher, Disposal, Microwave, Range
- Laundry: 220 equipment, Main Level, Laundry Room
Features
- Ceiling Fan(s)
- Flooring: Laminate
- Doors: Storm Door(s)
- Windows: Window Coverings-All, Storm Window(s)
- Basement: None
- Number of fireplaces: 1
- Fireplace features: One, Living Room, Wood Burning, Glass Doors
Interior area
- Total interior livable area: 1,398 sqft
- Finished area above ground: 1,398
- Finished area below ground: 0
Property
Parking
- Total spaces: 2
- Parking features: Attached, Garage Door Opener
- Garage spaces: 2
Features
- Levels: One
- Stories: 1
- Patio & porch: Patio
- Exterior features: Guttering - ALL
Lot
- Size: 9,147 Square Feet
- Features: Cul-De-Sac, Standard
Details
- Additional structures: Outbuilding
- Parcel number: 294180300402300001
Construction
Type & style
- Home type: SingleFamily
- Architectural style: Ranch
- Property subtype: Single Family Onsite Built
Materials
- Stone, Frame w/Less than 50% Mas
- Foundation: None, Slab
- Roof: Composition
Condition
- Year built: 1976
Utilities & green energy
- Utilities for property: Public, Sewer Available
Community & HOA
Community
- Subdivision: HILLSIDE
HOA
- Has HOA: No
Location
- Region: Arkansas City
Financial & listing details
- Price per square foot: $134/sqft
- Tax assessed value: $153,390
- Annual tax amount: $2,748
- Date on market: 8/20/2026
- Cumulative days on market: 60 days
- Ownership: Individual
- Road surface type: Paved
Estimated market value
$184,200
$175,000 - $193,000
$1,301/mo
Price history
Price history is unavailable.
Public tax history
| Year | Property taxes | Tax assessment |
|---|---|---|
| 2025 | $2,748 +0.5% | $17,639 +8% |
| 2024 | $2,736 +1.7% | $16,325 +9% |
| 2023 | $2,689 +10.2% | $14,978 +16% |
| 2022 | $2,440 +11.8% | $12,913 +17% |
| 2021 | $2,182 | $11,037 +2.2% |
| 2020 | -- | $10,796 -2.1% |
| 2019 | -- | $11,029 |
| 2018 | -- | $11,029 |
| 2017 | -- | $11,029 +3% |
| 2016 | -- | $10,706 +9.1% |
| 2015 | -- | $9,809 |
| 2014 | -- | $9,809 +0.2% |
| 2013 | -- | $9,794 |
| 2012 | -- | -- |
| 2011 | -- | -- |
| 2010 | -- | $10,258 +1.5% |
| 2009 | -- | $10,108 +2.6% |
| 2008 | -- | $9,855 +2.2% |
| 2007 | -- | $9,639 +9.3% |
| 2006 | -- | $8,822 |
| 2005 | -- | $8,822 +0.8% |
| 2004 | -- | $8,756 -3.4% |
| 2003 | -- | $9,062 |
| 2002 | -- | $9,062 +10.2% |
| 2000 | -- | $8,222 |
Find assessor info on the county website
Monthly payment
Est. payment
Payment breakdown
Explore the cost of this home by adjusting the details. Changes won't be saved.Climate risks
Neighborhood: 67005
Nearby schools
GreatSchools rating
- 5/10Jefferson Elementary SchoolGrades: PK-5Distance: 0.6 mi
- 4/10Arkansas City Middle SchoolGrades: 6-8Distance: 0.7 mi
- 2/10Arkansas City High SchoolGrades: 9-12Distance: 1.2 mi
Schools provided by the listing agent
- Elementary: Jefferson
- Middle: Arkansas City
- High: Arkansas City
Source: SCKMLS as distributed by MLS GRID. This data may not be complete. We recommend contacting the local school district to confirm school assignments for this home.
- $177,6003 bd2 ba1.3k sqft1009 Highland Dr, Arkansas City, KS 67005Off Market
- $--3 bd2 ba1.4k sqft921 Highland Dr, Arkansas City, KS 67005Sold

- $---- bd-- ba-- sqft515 Highland Dr, Arkansas City, KS 67005Sold
- $209,6003 bd2 ba1.6k sqft1013 Highland Dr, Arkansas City, KS 67005Off Market

- $221,8003 bd2 ba1.5k sqft915 Highland Dr, Arkansas City, KS 67005Off Market
- $197,5003 bd2 ba1.7k sqft316 Warren Way, Arkansas City, KS 67005Off Market
- $--3 bd2 ba1.6k sqft920 Highland Dr, Arkansas City, KS 67005Sold
- $267,1003 bd2 ba1.9k sqft529 Highland Dr, Arkansas City, KS 67005Off Market
A local agent can set up tours, give advice and negotiate with sellers.
A local lender can help you make sure your offer is ready when you are.
Similar homes
- $189,9002 bd3 ba1.2k sqft1701 E Chestnut Ave, Arkansas City, KS 67005For Sale
 MLS ID #675144, Lacey Pool, NextHome Together. SCKMLS as distributed by MLS GRID
 - $229,9003 bd2 ba1.6k sqft102 Highland Dr, Arkansas City, KS 67005For Sale
 MLS ID #674897, Mandi Hill, Albright Insurance and Real Estate, LLC. SCKMLS as distributed by MLS GRID
 - $170,0003 bd2 ba1.8k sqft1322 N 4th St, Arkansas City, KS 67005For Sale
 MLS ID #676263, Megan Lee, Real Broker, LLC. SCKMLS as distributed by MLS GRID
 - $155,0003 bd2 ba1.4k sqft9099 268th Dr, Arkansas City, KS 67005For Sale
 MLS ID #675199, Elizabeth Gaston, L2 Realty, Inc.. SCKMLS as distributed by MLS GRID
 - $160,0003 bd2 ba1.8k sqft29 Eastwood Dr, Arkansas City, KS 67005For SaleMLS ID #673938, Brionne Kirk, LPT Realty. SCKMLS as distributed by MLS GRID
- $230,0003 bd2 ba1.3k sqft2118 W Radio Ln, Arkansas City, KS 67005For SaleMLS ID #673560, Mandi Hill, Albright Insurance and Real Estate, LLC. SCKMLS as distributed by MLS GRID
- $150,0002 bd3 ba1.9k sqft303 N 2nd St #310, Arkansas City, KS 67005For SaleMLS ID #676852, Dallas Wynn, Exp Realty, LLC. SCKMLS as distributed by MLS GRID
- $240,0003 bd2 ba1.6k sqft33017 77th Rd, Arkansas City, KS 67005For SaleMLS ID #672577, Candace Hendricks, Exp Realty, LLC. SCKMLS as distributed by MLS GRID
- $230,0003 bd2 ba1.7k sqft32331 51st Rd, Arkansas City, KS 67005For SaleMLS ID #671187, Rick Hopper, Berkshire Hathaway PenFed Realty. SCKMLS as distributed by MLS GRID
- $119,9003 bd1 ba1k sqft411 W Chestnut Ave, Arkansas City, KS 67005For SaleMLS ID #677123, Lacey Pool, NextHome Together. SCKMLS as distributed by MLS GRID
- $113,9003 bd1 ba1.2k sqft236 Random Rd, Arkansas City, KS 67005For SaleMLS ID #672372, Jennifer Owen, Summit Realty. SCKMLS as distributed by MLS GRID
- $144,9002 bd2 ba832 sqft1322 N 15th St, Arkansas City, KS 67005For SaleMLS ID #674331, Jake Richardson, NextHome Together. SCKMLS as distributed by MLS GRID
- $119,9003 bd1 ba1.2k sqft614 N C St, Arkansas City, KS 67005For SaleMLS ID #675441, Shandon Weston, The Property Shop. SCKMLS as distributed by MLS GRID
- $155,0004 bd2 ba1.5k sqft1302 Hackney St, Winfield, KS 67156For SaleMLS ID #677797, Jake Richardson, NextHome Together. SCKMLS as distributed by MLS GRID
- $196,5003 bd2 ba1.3k sqft9 Deveron Rd, Winfield, KS 67156For SaleMLS ID #674272, Ashley Chastain, Berkshire Hathaway PenFed Realty. SCKMLS as distributed by MLS GRID
- $185,0003 bd2 ba1.4k sqft204 N Apple Ave, Newkirk, OK 74647For SaleMLS ID #41285, Corbin Dewitt. North Central BOR (OK)
- $119,9003 bd2 ba1.6k sqft1702 N 8th St, Arkansas City, KS 67005For SaleMLS ID #664409, Bonnie Niles, Summit Realty. SCKMLS as distributed by MLS GRID
- $115,0003 bd2 ba1.8k sqft1112 N 4th St, Arkansas City, KS 67005For SaleMLS ID #670874, Lance Catron, Summit Realty. SCKMLS as distributed by MLS GRID
- $124,9002 bd1 ba1k sqft1120 N C St, Arkansas City, KS 67005For SaleMLS ID #674250, Lacey Pool, NextHome Together. SCKMLS as distributed by MLS GRID
- $179,5003 bd2 ba1.5k sqft1408 E 6th Ave, Winfield, KS 67156For SaleMLS ID #677112, Becky Long, Albright Insurance and Real Estate, LLC. SCKMLS as distributed by MLS GRID
