Situated on a corner lot that's nearly a third of an acre, this spacious ranch-style home offers timeless mid-century character, generous living spaces, and thoughtful updates throughout. The stone exterior, mature shade trees, and inviting curb appeal create a welcoming first impression, while a brand new Class 4 fiberglass shingle roof provides added peace of mind. Inside, vaulted ceilings and a stunning stone fireplace anchor the expansive living room, complemented by built-in shelves and cabinets that provide both charm and practical storage. The kitchen is open to the dining area and features retro-style cabinetry refreshed with crisp white paint and updated hardware, stainless appliances, subway tile backsplash, a large farmhouse sink, and windows overlooking the yard. Three bedrooms, all with ceiling fans, and one and a half updated baths are located on the main floor, along with the convenience of a main floor laundry room. Downstairs, the finished basement offers exceptional flexibility with a large family and recreation room featuring a brick fireplace, kitchenette, extensive built-in storage, and plenty of space for hobbies, entertaining, game nights, or everyday living. Outside, the covered patio with brick and stone pavers overlooks the fully fenced back yard, while the expansive front and side yards provide even more room to enjoy the outdoors beneath the shade of mature trees. Conveniently located near local schools, shopping, dining, and everyday amenities, this well-maintained home offers the space, character, and versatility you've been searching for. Schedule your private showing today and come see this gem today before it's gone!
Active
Price cut: $8.1K (8/4)
$229,900
102 Highland Dr, Arkansas City, KS 67005
3beds
1,621sqft
Single Family Onsite Built
Built in 1954
0.3 Acres Lot
$224,500 Zestimate®
$142/sqft
$-- HOA
What's special
- 64 days |
- 405 |
- 26 |
Likely to sell faster than
Zillow last checked:
Listing updated:
Listed by:
Mandi Hill 620-229-3600,
Albright Insurance and Real Estate, LLC
Source: SCKMLS as distributed by MLS GRID,MLS#: 674897
Facts & features
Interior
Bedrooms & bathrooms
- Bedrooms: 3
- Bathrooms: 2
- Full bathrooms: 1
- 1/2 bathrooms: 1
Primary bedroom
- Description: Wood
- Level: Main
- Area: 144
- Dimensions: 12 x 12
Kitchen
- Description: Wood
- Level: Main
- Area: 120
- Dimensions: 10 x 12
Living room
- Description: Wood
- Level: Main
- Area: 300
- Dimensions: 12 x 25
Heating
- Forced Air, Natural Gas
Cooling
- Central Air, Electric
Appliances
- Included: Dishwasher, Disposal, Microwave, Range
- Laundry: Main Level, 220 equipment
Features
- Ceiling Fan(s), Vaulted Ceiling(s)
- Basement: Partially Finished
- Number of fireplaces: 2
- Fireplace features: Two, Living Room, Family Room, Wood Burning
Interior area
- Total interior livable area: 1,621 sqft
- Finished area above ground: 1,297
- Finished area below ground: 324
Property
Parking
- Total spaces: 2
- Parking features: Attached, Garage Door Opener
- Garage spaces: 2
Features
- Levels: One
- Stories: 1
- Patio & porch: Covered
- Exterior features: Guttering - ALL
- Fencing: Wood
Lot
- Size: 0.3 Acres
- Features: Corner Lot, Standard
Details
- Parcel number: 2941803010012000
Construction
Type & style
- Home type: SingleFamily
- Architectural style: Ranch
- Property subtype: Single Family Onsite Built
Materials
- Stone
- Foundation: Partial, No Egress Window(s)
- Roof: Composition
Condition
- Year built: 1954
Utilities & green energy
- Gas: Natural Gas Available
- Utilities for property: Sewer Available, Natural Gas Available, Public
Community & HOA
Community
- Features: Sidewalks
- Subdivision: ARKANSAS CITY
HOA
- Has HOA: No
Location
- Region: Arkansas City
Financial & listing details
- Price per square foot: $142/sqft
- Tax assessed value: $160,100
- Annual tax amount: $2,876
- Date on market: 6/22/2026
- Cumulative days on market: 65 days
- Ownership: Individual
- Road surface type: Paved
Estimated market value
$224,500
$213,000 - $236,000
$1,245/mo
Price history
Price history is unavailable.
Public tax history
| Year | Property taxes | Tax assessment |
|---|---|---|
| 2025 | $2,876 -2% | $18,412 +5.5% |
| 2024 | $2,935 +5.1% | $17,446 +12.3% |
| 2023 | $2,793 +3.4% | $15,540 +9.1% |
| 2022 | $2,701 +10.1% | $14,244 +15.1% |
| 2021 | $2,453 | $12,380 +2.6% |
| 2020 | -- | $12,062 -3.9% |
| 2019 | -- | $12,545 -8.3% |
| 2018 | -- | $13,674 |
| 2017 | -- | $13,674 +12.3% |
| 2016 | -- | $12,179 |
| 2015 | -- | $12,179 |
| 2014 | -- | $12,179 |
| 2013 | -- | $12,179 |
| 2012 | -- | -- |
| 2011 | -- | -- |
| 2010 | -- | $11,569 +0.3% |
| 2009 | -- | $11,536 -1.3% |
| 2008 | -- | $11,693 +2.2% |
| 2007 | -- | $11,443 |
| 2006 | -- | $11,443 +9.8% |
| 2005 | -- | $10,417 |
| 2004 | -- | $10,417 -1.6% |
| 2003 | -- | $10,591 |
| 2002 | -- | $10,591 +9.1% |
| 2000 | -- | $9,706 |
Find assessor info on the county website
Monthly payment
Est. payment
Payment breakdown
Explore the cost of this home by adjusting the details. Changes won't be saved.Climate risks
Neighborhood: 67005
Nearby schools
GreatSchools rating
- 5/10Jefferson Elementary SchoolGrades: PK-5Distance: 0.3 mi
- 4/10Arkansas City Middle SchoolGrades: 6-8Distance: 0.5 mi
- 2/10Arkansas City High SchoolGrades: 9-12Distance: 0.9 mi
Schools provided by the listing agent
- Elementary: Jefferson
- Middle: Arkansas City
- High: Arkansas City
Source: SCKMLS as distributed by MLS GRID. This data may not be complete. We recommend contacting the local school district to confirm school assignments for this home.
- $137,7002 bd2 ba1.2k sqft114 Highland Dr, Arkansas City, KS 67005Off Market
- $148,4003 bd1 ba1.2k sqft210 E Radio Ln, Arkansas City, KS 67005Off Market
- $148,1003 bd2 ba1k sqft124 Highland Dr, Arkansas City, KS 67005Off Market
- $143,9003 bd1 ba1.1k sqft220 E Radio Ln, Arkansas City, KS 67005Off Market
- $179,2003 bd2 ba1.6k sqft2008 N A St, Arkansas City, KS 67005Off Market
- $19,380-- bd-- ba-- sqft120 E Radio Ln, Arkansas City, KS 67005Off Market
- $188,7003 bd2 ba1.1k sqft209 Greenway Rd, Arkansas City, KS 67005Off Market
- $--3 bd1 ba925 sqft213 E Radio Ln, Arkansas City, KS 67005Sold
A local agent can set up tours, give advice and negotiate with sellers.
A local lender can help you make sure your offer is ready when you are.
Similar homes
- $188,0003 bd2 ba1.3k sqft1003 Highland Dr, Arkansas City, KS 67005For Sale
 MLS ID #677806, Michelle Leeper, Berkshire Hathaway PenFed Realty. SCKMLS as distributed by MLS GRID
 - $230,0003 bd2 ba1.3k sqft2118 W Radio Ln, Arkansas City, KS 67005For Sale
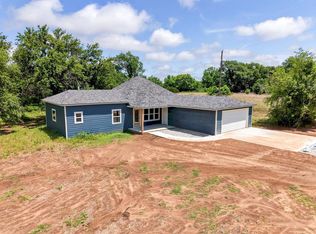 MLS ID #673560, Mandi Hill, Albright Insurance and Real Estate, LLC. SCKMLS as distributed by MLS GRID
 - $--3 bd1 ba2.2k sqft1421 N 1st St, Arkansas City, KS 67005Auction
 Auction.com 2
 - $225,0003 bd2 ba2.1k sqft113 S Country Club Rd, Arkansas City, KS 67005For Sale
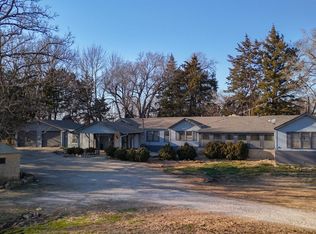 MLS ID #668745, Jose Esparza-Moreno, NextHome Together. SCKMLS as distributed by MLS GRID
 - $240,0003 bd2 ba1.6k sqft33017 77th Rd, Arkansas City, KS 67005For SaleMLS ID #672577, Candace Hendricks, Exp Realty, LLC. SCKMLS as distributed by MLS GRID
- $189,9002 bd3 ba1.2k sqft1701 E Chestnut Ave, Arkansas City, KS 67005For SaleMLS ID #675144, Lacey Pool, NextHome Together. SCKMLS as distributed by MLS GRID
- $170,0003 bd2 ba1.8k sqft1322 N 4th St, Arkansas City, KS 67005For SaleMLS ID #676263, Megan Lee, Real Broker, LLC. SCKMLS as distributed by MLS GRID
- $299,9003 bd2 ba2.2k sqft30199 93rd Dr, Arkansas City, KS 67005For SaleMLS ID #675440, Lacey Pool, NextHome Together. SCKMLS as distributed by MLS GRID
- $155,0003 bd2 ba1.4k sqft9099 268th Dr, Arkansas City, KS 67005For SaleMLS ID #675199, Elizabeth Gaston, L2 Realty, Inc.. SCKMLS as distributed by MLS GRID
- $160,0003 bd2 ba1.8k sqft29 Eastwood Dr, Arkansas City, KS 67005For SaleMLS ID #673938, Brionne Kirk, LPT Realty. SCKMLS as distributed by MLS GRID
- $230,0003 bd2 ba1.7k sqft32331 51st Rd, Arkansas City, KS 67005For SaleBHHS broker feed
- $289,0003 bd3 ba2.1k sqft1720 E Madison Ave, Arkansas City, KS 67005For SaleMLS ID #650381, Bonnie Niles, Summit Realty. SCKMLS as distributed by MLS GRID
- $150,0002 bd3 ba1.9k sqft303 N 2nd St #310, Arkansas City, KS 67005For SaleMLS ID #676852, Dallas Wynn, Exp Realty, LLC. SCKMLS as distributed by MLS GRID
- $119,9003 bd2 ba1.6k sqft1702 N 8th St, Arkansas City, KS 67005For SaleMLS ID #664409, Bonnie Niles, Summit Realty. SCKMLS as distributed by MLS GRID
- $325,0003 bd2 ba1.5k sqft4962 294th Dr, Arkansas City, KS 67005For SaleMLS ID #675048, Jodi Lawrence, Webber Land Company. SCKMLS as distributed by MLS GRID
- $115,0003 bd2 ba1.8k sqft1112 N 4th St, Arkansas City, KS 67005For SaleMLS ID #670874, Lance Catron, Summit Realty. SCKMLS as distributed by MLS GRID
- $119,9003 bd1 ba1k sqft411 W Chestnut Ave, Arkansas City, KS 67005For SaleMLS ID #677123, Lacey Pool, NextHome Together. SCKMLS as distributed by MLS GRID
- $192,0003 bd2 ba1.3k sqft9 Deveron Rd, Winfield, KS 67156For SaleMLS ID #678051, Tamara Cooley, Sundgren Realty. SCKMLS as distributed by MLS GRID
- $119,9003 bd1 ba1.2k sqft614 N C St, Arkansas City, KS 67005For SaleMLS ID #675441, Shandon Weston, The Property Shop. SCKMLS as distributed by MLS GRID
- $124,9002 bd1 ba1k sqft1120 N C St, Arkansas City, KS 67005For SaleMLS ID #674250, Lacey Pool, NextHome Together. SCKMLS as distributed by MLS GRID
