Discover the space, charm, and flexibility this two-story home has to offer! Featuring 3 bedrooms, 2 bathrooms, and a 1-car garage, this home is packed with valuable updates, including a roof that's less than one year old to help reduce insurance costs, 10 brand-new windows, a new breaker box, and a new privacy fence. Blending timeless character with everyday functionality, the home showcases beautiful wood flooring and an abundance of windows that fill the interior with natural light. The spacious living room features a cozy brick fireplace and a charming bay window as its focal point. The neutral kitchen provides plenty of space for meal preparation and opens to a formal dining room, making it ideal for both everyday living and entertaining. Just off the dining room, you'll find a versatile flex space perfect for a home office, playroom, hobby room, or additional sitting area. Upstairs, all three bedrooms feature walk-in closets, including a generously sized primary bedroom. Two additional bedrooms share a full bathroom, offering a practical layout for family or guests. Step outside to enjoy the covered patio overlooking a scenic backyard, creating the perfect place to relax or entertain. With spacious living areas, abundant natural light, valuable recent updates, and flexible spaces throughout, this Arkansas City home is ready to welcome its next owner!
Active
$170,000
1322 N 4th St, Arkansas City, KS 67005
3beds
1,847sqft
:
Get pre-qualified$1,225/mo
Single Family Onsite Built
Built in 1940
0.27 Acres Lot
$-- Zestimate®
$92/sqft
$-- HOA
What's special
- 13 days |
- 387 |
- 40 |
Zillow last checked:
Listing updated:
Listed by:
Megan Lee 316-305-0113,
Real Broker, LLC
Source: SCKMLS as distributed by MLS GRID,MLS#: 676263
Facts & features
Interior
Bedrooms & bathrooms
- Bedrooms: 3
- Bathrooms: 2
- Full bathrooms: 2
Primary bedroom
- Description: Wood
- Level: Upper
- Area: 324
- Dimensions: 18x 18
Bedroom
- Description: Wood
- Level: Upper
- Area: 225
- Dimensions: 25 x 9
Bedroom
- Description: Wood
- Level: Upper
- Area: 154
- Dimensions: 14 x 11
Kitchen
- Description: Vinyl
- Level: Main
- Area: 170
- Dimensions: 17 x 10
Living room
- Description: Wood
- Level: Main
- Area: 306
- Dimensions: 17 x 18
Office
- Description: Wood
- Level: Main
- Area: 90
- Dimensions: 9 x 10
Heating
- Forced Air
Cooling
- Central Air
Appliances
- Laundry: Main Level
Features
- Basement: None
- Has fireplace: No
Interior area
- Total interior livable area: 1,847 sqft
- Finished area above ground: 1,847
- Finished area below ground: 0
Property
Parking
- Total spaces: 1
- Parking features: Attached, Carport
- Garage spaces: 1
Features
- Levels: Two
- Stories: 2
Lot
- Size: 0.27 Acres
- Features: Standard
Details
- Parcel number: 3062404003006.000
Construction
Type & style
- Home type: SingleFamily
- Architectural style: Traditional
- Property subtype: Single Family Onsite Built
Materials
- Frame
- Foundation: None
- Roof: Composition
Condition
- Year built: 1940
Utilities & green energy
- Utilities for property: Sewer Available, Public
Community & HOA
Community
- Subdivision: Earhart
HOA
- Has HOA: No
Location
- Region: Arkansas City
Financial & listing details
- Price per square foot: $92/sqft
- Tax assessed value: $143,900
- Annual tax amount: $2,567
- Date on market: 7/21/2026
- Cumulative days on market: 12 days
- Ownership: Individual
- Road surface type: Paved
Estimated market value
Not available
Estimated sales range
Not available
$1,429/mo
Price history
Price history is unavailable.
Public tax history
| Year | Property taxes | Tax assessment |
|---|---|---|
| 2025 | $2,568 -6.7% | $16,548 +0.8% |
| 2024 | $2,751 +30% | $16,413 +37.9% |
| 2023 | $2,116 +10.2% | $11,900 +16% |
| 2022 | $1,920 -31.9% | $10,260 +5.5% |
| 2021 | $2,818 | $9,729 -0.7% |
| 2020 | -- | $9,797 -2.5% |
| 2019 | -- | $10,046 +0% |
| 2018 | -- | $10,045 |
| 2017 | -- | $10,045 +2.8% |
| 2016 | -- | $9,776 |
| 2015 | -- | $9,776 |
| 2014 | -- | $9,776 |
| 2013 | -- | $9,776 |
| 2012 | -- | -- |
| 2011 | -- | -- |
| 2010 | -- | $9,614 -5.4% |
| 2009 | -- | $10,161 +1.5% |
| 2008 | -- | $10,015 |
| 2007 | -- | $10,015 +2% |
| 2006 | -- | $9,821 +20.4% |
| 2005 | -- | $8,160 +5.1% |
| 2004 | -- | $7,763 +0% |
| 2003 | -- | $7,762 +6% |
| 2002 | -- | $7,325 +32.4% |
| 2000 | -- | $5,531 |
Find assessor info on the county website
Monthly payment
Est. payment
Payment breakdown
Explore the cost of this home by adjusting the details. Changes won't be saved.Climate risks
Neighborhood: 67005
Nearby schools
GreatSchools rating
- 4/10Adams Elementary SchoolGrades: PK-5Distance: 0.5 mi
- 4/10Arkansas City Middle SchoolGrades: 6-8Distance: 0.6 mi
- 2/10Arkansas City High SchoolGrades: 9-12Distance: 0.9 mi
Schools provided by the listing agent
- Elementary: Frances Willard
- Middle: Arkansas City
- High: Arkansas City
Source: SCKMLS as distributed by MLS GRID. This data may not be complete. We recommend contacting the local school district to confirm school assignments for this home.
- $31,5302 bd1 ba1.8k sqft1320 N 4th St, Arkansas City, KS 67005Off Market
- $55,1002 bd1 ba1.2k sqft1332 N 4th St, Arkansas City, KS 67005Off Market
- $81,0002 bd1 ba1k sqft1316 N 4th St, Arkansas City, KS 67005Off Market
- $73,0002 bd1 ba768 sqft1334 N 4th St, Arkansas City, KS 67005Off Market
- $118,2003 bd1 ba1.2k sqft1314 N 4th St, Arkansas City, KS 67005Off Market
- $88,700-- bd-- ba1.3k sqft1321 N 4th St, Arkansas City, KS 67005Off Market
- $80,9002 bd1 ba1.1k sqft1327 N 3rd St, Arkansas City, KS 67005Off Market
- $--2 bd1 ba768 sqft1333 N 4th St, Arkansas City, KS 67005Sold
A local agent can set up tours, give advice and negotiate with sellers.
A local lender can help you make sure your offer is ready when you are.
Similar homes
- $--3 bd1 ba2.2k sqft1421 N 1st St, Arkansas City, KS 67005Auction
 Auction.com 2
 - $150,0002 bd3 ba1.9k sqft303 N 2nd St #310, Arkansas City, KS 67005For Sale
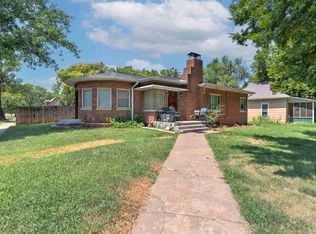 MLS ID #676852, Dallas Wynn, Exp Realty, LLC. SCKMLS as distributed by MLS GRID
 - $170,0003 bd2 ba1.8k sqft29 Eastwood Dr, Arkansas City, KS 67005For Sale
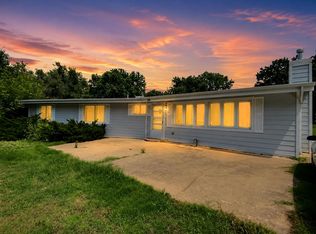 MLS ID #673938, Brionne Kirk, LPT Realty. SCKMLS as distributed by MLS GRID
 - $150,0002 bd3 ba1.9k sqft303 N 2nd, Arkansas City, KS 67005For SaleMLS ID #676852. eXp Realty
- $145,0003 bd2 ba2.3k sqft1326 N C St, Arkansas City, KS 67005For SaleMLS ID #660287, Jose Esparza-Moreno, NextHome Together. SCKMLS as distributed by MLS GRID
- $149,9004 bd2 ba2.2k sqft215 N 3rd St, Arkansas City, KS 67005For SaleMLS ID #672606, Jennifer Owen, Summit Realty. SCKMLS as distributed by MLS GRID
- $159,9004 bd2 ba1.9k sqft414 N A St, Arkansas City, KS 67005For SaleMLS ID #669260, Lacey Pool, NextHome Together. SCKMLS as distributed by MLS GRID
- $160,0003 bd2 ba1.4k sqft9099 268th Dr, Arkansas City, KS 67005For SaleMLS ID #675199, Elizabeth Gaston, L2 Realty, Inc.. SCKMLS as distributed by MLS GRID
- $189,0003 bd2 ba1.3k sqft1003 Highland Dr, Arkansas City, KS 67005For SaleMLS ID #674885, Michelle Leeper, Berkshire Hathaway PenFed Realty. SCKMLS as distributed by MLS GRID
- $199,5004 bd2 ba1.7k sqft607 N 9th St, Arkansas City, KS 67005For SaleMLS ID #670094, Jennifer Owen, Summit Realty. SCKMLS as distributed by MLS GRID
- $120,0003 bd2 ba1.8k sqft1112 N 4th St, Arkansas City, KS 67005For SaleMLS ID #670874, Lance Catron, Summit Realty. SCKMLS as distributed by MLS GRID
- $209,9003 bd3 ba1.7k sqft1825 N 9th St, Arkansas City, KS 67005For SaleMLS ID #667368, Jennifer Owen, Summit Realty. SCKMLS as distributed by MLS GRID
- $90,0004 bd2 ba2.1k sqft403 N 2nd St, Arkansas City, KS 67005For SaleMLS ID #676900, Shandon Weston, The Property Shop. SCKMLS as distributed by MLS GRID
- $189,9002 bd3 ba1.2k sqft1701 E Chestnut Ave, Arkansas City, KS 67005For SaleMLS ID #675144, Lacey Pool, NextHome Together. SCKMLS as distributed by MLS GRID
- $124,9002 bd1 ba1k sqft1120 N C St, Arkansas City, KS 67005For SaleMLS ID #674250, Lacey Pool, NextHome Together. SCKMLS as distributed by MLS GRID
- $119,9003 bd2 ba1.6k sqft1702 N 8th St, Arkansas City, KS 67005For SaleMLS ID #664409, Bonnie Niles, Summit Realty. SCKMLS as distributed by MLS GRID
- $237,9503 bd2 ba1.6k sqft102 Highland Dr, Arkansas City, KS 67005For SaleMLS ID #674897, Mandi Hill, Albright Insurance and Real Estate, LLC. SCKMLS as distributed by MLS GRID
- $124,9005 bd2 ba2.2k sqft10371 292nd Rd, Arkansas City, KS 67005For SaleMLS ID #675442, Lacey Pool, NextHome Together. SCKMLS as distributed by MLS GRID
- $119,9003 bd1 ba1.2k sqft614 N C St, Arkansas City, KS 67005For SaleMLS ID #675441, Shandon Weston, The Property Shop. SCKMLS as distributed by MLS GRID
- $124,5003 bd1 ba1.2k sqft236 Random Rd, Arkansas City, KS 67005For SaleMLS ID #672372, Jennifer Owen, Summit Realty. SCKMLS as distributed by MLS GRID
