Rare opportunity! Whether you're looking to offset your mortgage, expand your investment portfolio, or create the perfect multigenerational living setup, this one-of-a-kind property offers incredible flexibility. The charming 2-bedroom, 2.5-bath main home features 1,436 sq ft of living space, including a spacious primary suite with its own private en suite bathroom. Downstairs, the partially finished basement offers even more usable space with a large laundry room currently being used as a bedroom and an additional bonus room currently serving as a bedroom, perfect for a game room, home office, hobby space, or overnight guests. The true standout is the detached 3-car garage with a second-floor apartment, offering an additional 896 sq ft of living space and its own mailing address. With both the main home and the garage apartment being currently tenant occupied, this versatile space provides an excellent opportunity for supplemental rental income, private guest accommodations, or separate living quarters for extended family. The garage is thoughtfully divided with two bays designated for the main home and one bay for the apartment. For added peace of mind, brand-new roofs were installed on both the main home and detached garage in July 2026. Opportunities like this are hard to find! Whether you're dreaming of house hacking, investing, or simply needing extra space for family, this property checks all the boxes!
Active
$150,000
303 N 2nd St #310, Arkansas City, KS 67005
2beds
1,921sqft
Single Family Onsite Built
Built in 1940
8,712 Square Feet Lot
$144,600 Zestimate®
$78/sqft
$-- HOA
What's special
- 21 days |
- 453 |
- 32 |
Likely to sell faster than
Zillow last checked:
Listing updated:
Listed by:
Dallas Wynn 620-660-2211,
Exp Realty, LLC
Source: SCKMLS as distributed by MLS GRID,MLS#: 676852
Facts & features
Interior
Bedrooms & bathrooms
- Bedrooms: 2
- Bathrooms: 3
- Full bathrooms: 2
- 1/2 bathrooms: 1
Primary bedroom
- Description: Carpet
- Level: Main
- Area: 195
- Dimensions: 15'X13'
Bedroom
- Description: Carpet
- Level: Main
Bonus room
- Level: Basement
Kitchen
- Description: Tile
- Level: Main
- Area: 156
- Dimensions: 13'X12'
Laundry
- Level: Basement
Living room
- Description: Wood
- Level: Main
- Area: 252
- Dimensions: 18'X14'
Heating
- Electric
Cooling
- Central Air
Appliances
- Included: Dishwasher
- Laundry: In Basement, Laundry Room, Sink
Features
- Ceiling Fan(s)
- Flooring: Hardwood
- Basement: Partially Finished
- Has fireplace: No
Interior area
- Total interior livable area: 1,921 sqft
- Finished area above ground: 1,436
- Finished area below ground: 485
Property
Parking
- Total spaces: 3
- Parking features: Detached, Converted
- Garage spaces: 3
Features
- Levels: One
- Stories: 1
- Patio & porch: Patio
- Fencing: Wood
Lot
- Size: 8,712 Square Feet
- Features: Corner Lot
Details
- Additional structures: Outbuilding, Detached Finish Area, Accessory Dwelling Unit
- Parcel number: 3072501034010000
Construction
Type & style
- Home type: SingleFamily
- Architectural style: Bungalow,Cottage
- Property subtype: Single Family Onsite Built
Materials
- Cottage, Brick Veneer
- Foundation: Partial, No Basement Windows
- Roof: Composition
Condition
- Year built: 1940
Utilities & green energy
- Gas: Natural Gas Available
- Utilities for property: Sewer Available, Natural Gas Available, Public
Community & HOA
Community
- Features: Sidewalks
- Subdivision: ARKANSAS CITY
HOA
- Has HOA: No
Location
- Region: Arkansas City
Financial & listing details
- Price per square foot: $78/sqft
- Annual tax amount: $1,932
- Date on market: 8/1/2026
- Cumulative days on market: 22 days
- Ownership: Corporate non-REO
- Total actual rent: 1200
Estimated market value
$144,600
$137,000 - $152,000
$1,404/mo
Price history
Price history is unavailable.
Public tax history
Tax history is unavailable.
Monthly payment
Est. payment
Payment breakdown
Explore the cost of this home by adjusting the details. Changes won't be saved.Climate risks
Neighborhood: 67005
Nearby schools
GreatSchools rating
- 4/10Frances Willard Elementary SchoolGrades: PK-5Distance: 0.2 mi
- 4/10Arkansas City Middle SchoolGrades: 6-8Distance: 1.1 mi
- 2/10Arkansas City High SchoolGrades: 9-12Distance: 1.6 mi
Schools provided by the listing agent
- Elementary: Frances Willard
- Middle: Arkansas City
- High: Arkansas City
Source: SCKMLS as distributed by MLS GRID. This data may not be complete. We recommend contacting the local school district to confirm school assignments for this home.
- $76,6702 bd2 ba1.4k sqft303 N 2nd St, Arkansas City, KS 67005Off Market
- $76,6702 bd2 ba1.4k sqft303 N 2nd St, Arkansas City, KS 67005Off Market
- $150,0002 bd3 ba1.9k sqft303 N 2nd St, Arkansas City, KS 67005For Sale
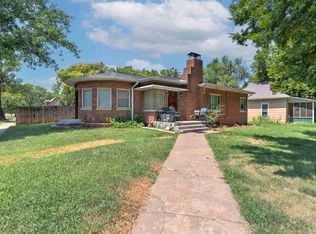
- $16,7902 bd1 ba877 sqft309 N 2nd St, Arkansas City, KS 67005Off Market
- $99,3003 bd2 ba1.1k sqft311 N 2nd St, Arkansas City, KS 67005Off Market
- $162,4004 bd2 ba1.8k sqft315 N 2nd St, Arkansas City, KS 67005Off Market
- $88,3005 bd2 ba1.1k sqft225 N 2nd St, Arkansas City, KS 67005Off Market
- $60,6003 bd2 ba732 sqft311 W Walnut Ave, Arkansas City, KS 67005Off Market
A local agent can set up tours, give advice and negotiate with sellers.
A local lender can help you make sure your offer is ready when you are.
Similar homes
- $149,9004 bd2 ba2.2k sqft215 N 3rd St, Arkansas City, KS 67005For Sale
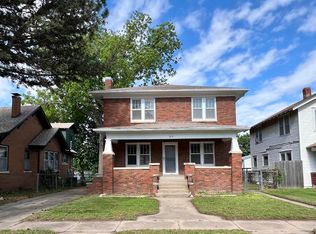 MLS ID #672606, Jennifer Owen, Summit Realty. SCKMLS as distributed by MLS GRID
 - $170,0003 bd2 ba1.8k sqft1322 N 4th St, Arkansas City, KS 67005For Sale
 MLS ID #676263, Megan Lee, Real Broker, LLC. SCKMLS as distributed by MLS GRID
 - $160,0003 bd2 ba1.8k sqft29 Eastwood Dr, Arkansas City, KS 67005For Sale
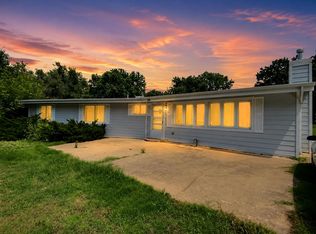 MLS ID #673938, Brionne Kirk, LPT Realty. SCKMLS as distributed by MLS GRID
 - $155,0003 bd2 ba1.4k sqft9099 268th Dr, Arkansas City, KS 67005For Sale
 MLS ID #675199, Elizabeth Gaston, L2 Realty, Inc.. SCKMLS as distributed by MLS GRID
 - $188,0003 bd2 ba1.3k sqft1003 Highland Dr, Arkansas City, KS 67005For SaleMLS ID #677806, Michelle Leeper, Berkshire Hathaway PenFed Realty. SCKMLS as distributed by MLS GRID
- $--3 bd2 ba1.6k sqft408 W Linden Ave, Arkansas City, KS 67005AuctionAuction.com 1
- $119,9003 bd1 ba1k sqft411 W Chestnut Ave, Arkansas City, KS 67005For SaleMLS ID #677123, Lacey Pool, NextHome Together. SCKMLS as distributed by MLS GRID
- $189,9002 bd3 ba1.2k sqft1701 E Chestnut Ave, Arkansas City, KS 67005For SaleMLS ID #675144, Lacey Pool, NextHome Together. SCKMLS as distributed by MLS GRID
- $149,9004 bd-- ba2.2k sqft308 E 5th Ave, Arkansas City, KS 67005For SaleMLS ID #673221, Lacey Pool, NextHome Together. SCKMLS as distributed by MLS GRID
- $124,9005 bd2 ba2.2k sqft10371 292nd Rd, Arkansas City, KS 67005For SaleMLS ID #675442, Lacey Pool, NextHome Together. SCKMLS as distributed by MLS GRID
- $115,0004 bd2 ba2.2k sqft404 N 2nd St, Arkansas City, KS 67005For SaleMLS ID #670487, Alicia Vargas, Exp Realty, LLC. SCKMLS as distributed by MLS GRID
- $225,0003 bd2 ba2.1k sqft113 S Country Club Rd, Arkansas City, KS 67005For SaleMLS ID #668745, Jose Esparza-Moreno, NextHome Together. SCKMLS as distributed by MLS GRID
- $124,9002 bd1 ba1k sqft1120 N C St, Arkansas City, KS 67005For SaleMLS ID #674250, Lacey Pool, NextHome Together. SCKMLS as distributed by MLS GRID
- $115,0003 bd2 ba1.8k sqft1112 N 4th St, Arkansas City, KS 67005For SaleMLS ID #670874, Lance Catron, Summit Realty. SCKMLS as distributed by MLS GRID
- $119,9003 bd1 ba1.2k sqft614 N C St, Arkansas City, KS 67005For SaleMLS ID #675441, Shandon Weston, The Property Shop. SCKMLS as distributed by MLS GRID
- $224,9004 bd2 ba2.4k sqft126 N 3rd St, Arkansas City, KS 67005For SaleMLS ID #675128, Mandi Hill, Albright Insurance and Real Estate, LLC. SCKMLS as distributed by MLS GRID
- $90,0004 bd2 ba2.1k sqft403 N 2nd St, Arkansas City, KS 67005For SaleMLS ID #676900, Shandon Weston, The Property Shop. SCKMLS as distributed by MLS GRID
- $119,9003 bd2 ba1.6k sqft1702 N 8th St, Arkansas City, KS 67005For SaleMLS ID #664409, Bonnie Niles, Summit Realty. SCKMLS as distributed by MLS GRID
- $78,9002 bd1 ba1.1k sqft222 N 1st St, Arkansas City, KS 67005For SaleMLS ID #673579, Candace Hendricks, Exp Realty, LLC. SCKMLS as distributed by MLS GRID
- $155,0004 bd2 ba1.5k sqft1302 Hackney St, Winfield, KS 67156For SaleMLS ID #677797, Jake Richardson, NextHome Together. SCKMLS as distributed by MLS GRID
