Seller is motivated to sell! Walk into a very open floor plan. A living room spacious enough for all your furniture. Dining area features a large banquet with built in storage for family dinners. Three bedrooms with original hardwood floors. Recently refreshed bathroom with a claw foot tub. Separate laundry room. Mud room with indoor storm shelter access, which also leads to a deck for gatherings. HVAC system, new roof in 2025, windows have been replaced in the open living area, with ceiling fans throughout. Enjoy the fenced back yard. The single car garage with concrete floor, also heated and cooled. A large carport beside the garage for extra coverage from storms. With nearly 2000 sqft this home is waiting for your decorating flair. So call listing agent today for a private showing.
Active
Price cut: $5K (7/6)
$120,000
1112 N 4th St, Arkansas City, KS 67005
3beds
1,859sqft
:
Get pre-qualified$880/mo
Single Family Onsite Built
Built in 1930
7,840 Square Feet Lot
$-- Zestimate®
$65/sqft
$-- HOA
What's special
- 119 days |
- 192 |
- 9 |
Zillow last checked:
Listing updated:
Listed by:
Lance Catron CELL:620-441-7592,
Summit Realty
Source: SCKMLS as distributed by MLS GRID,MLS#: 670874
Facts & features
Interior
Bedrooms & bathrooms
- Bedrooms: 3
- Bathrooms: 2
- Full bathrooms: 2
Primary bedroom
- Description: Wood
- Level: Main
- Area: 120
- Dimensions: 12 x 10
Kitchen
- Description: Wood Laminate
- Level: Main
- Area: 170
- Dimensions: 17 X 10
Living room
- Description: Wood Laminate
- Level: Main
- Area: 595
- Dimensions: 35 X 17
Heating
- Forced Air, Natural Gas
Cooling
- Central Air, Electric
Appliances
- Included: Microwave, Range
- Laundry: Main Level, 220 equipment
Features
- Ceiling Fan(s)
- Basement: Cellar
- Has fireplace: No
Interior area
- Total interior livable area: 1,859 sqft
- Finished area above ground: 1,859
- Finished area below ground: 0
Property
Parking
- Total spaces: 1
- Parking features: Detached
- Garage spaces: 1
Features
- Levels: One
- Stories: 1
Lot
- Size: 7,840 Square Feet
- Features: Standard
Details
- Parcel number: 3062404012004000
Construction
Type & style
- Home type: SingleFamily
- Architectural style: Traditional
- Property subtype: Single Family Onsite Built
Materials
- Frame w/Less than 50% Mas
- Foundation: Cellar
- Roof: Composition
Condition
- Year built: 1930
Utilities & green energy
- Gas: Natural Gas Available
- Utilities for property: Sewer Available, Natural Gas Available, Public
Community & HOA
Community
- Subdivision: ARKANSAS CITY
HOA
- Has HOA: No
Location
- Region: Arkansas City
Financial & listing details
- Price per square foot: $65/sqft
- Tax assessed value: $122,100
- Annual tax amount: $2,214
- Date on market: 4/8/2026
- Cumulative days on market: 308 days
- Ownership: Individual
- Road surface type: Paved
Estimated market value
Not available
Estimated sales range
Not available
$1,420/mo
Price history
Price history is unavailable.
Public tax history
| Year | Property taxes | Tax assessment |
|---|---|---|
| 2025 | $2,153 -2.8% | $14,042 +4.8% |
| 2024 | $2,214 +4% | $13,399 +12% |
| 2023 | $2,128 +10.3% | $11,964 +16% |
| 2022 | $1,930 +6.7% | $10,313 +12.2% |
| 2021 | $1,809 | $9,189 +0.6% |
| 2020 | -- | $9,134 -3.7% |
| 2019 | -- | $9,487 -5.9% |
| 2018 | -- | $10,084 +2% |
| 2017 | -- | $9,886 +0% |
| 2016 | -- | $9,885 +10.3% |
| 2015 | -- | $8,959 |
| 2014 | -- | $8,959 +2.6% |
| 2013 | -- | $8,732 |
| 2012 | -- | -- |
| 2011 | -- | -- |
| 2010 | -- | $8,939 +2.9% |
| 2009 | -- | $8,683 |
| 2008 | -- | $8,683 +6.5% |
| 2007 | -- | $8,154 +8.4% |
| 2006 | -- | $7,521 -4.1% |
| 2005 | -- | $7,843 +5.1% |
| 2004 | -- | $7,464 +5.5% |
| 2003 | -- | $7,073 +0.5% |
| 2002 | -- | $7,038 +30.8% |
| 2000 | -- | $5,382 |
Find assessor info on the county website
Monthly payment
Est. payment
Payment breakdown
Explore the cost of this home by adjusting the details. Changes won't be saved.Climate risks
Neighborhood: 67005
Nearby schools
GreatSchools rating
- 4/10Adams Elementary SchoolGrades: PK-5Distance: 0.5 mi
- 4/10Arkansas City Middle SchoolGrades: 6-8Distance: 0.6 mi
- 2/10Arkansas City High SchoolGrades: 9-12Distance: 1 mi
Schools provided by the listing agent
- Elementary: Frances Willard
- Middle: Arkansas City
- High: Arkansas City
Source: SCKMLS as distributed by MLS GRID. This data may not be complete. We recommend contacting the local school district to confirm school assignments for this home.
- $73,1002 bd1 ba1k sqft1110 N 4th St, Arkansas City, KS 67005Off Market
- $104,7003 bd2 ba2k sqft1118 N 4th St, Arkansas City, KS 67005Off Market
- $40,4001 bd1 ba859 sqft1102 N 4th St, Arkansas City, KS 67005Off Market
- $68,0002 bd1 ba1.1k sqft1122 N 4th St, Arkansas City, KS 67005Off Market
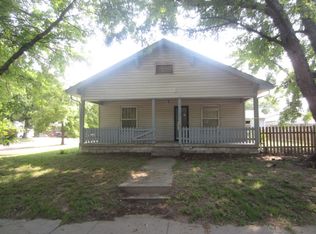
- $65,3003 bd1 ba1.2k sqft1032 N 4th St, Arkansas City, KS 67005Off Market
- $26,4104 bd1 ba1.3k sqft1111 N 3rd St, Arkansas City, KS 67005Off Market
- $81,1004 bd1 ba1.1k sqft1107 N 3rd St, Arkansas City, KS 67005Off Market
- $50,8302 bd1 ba1.1k sqft1109 N 4th St, Arkansas City, KS 67005Off Market
A local agent can set up tours, give advice and negotiate with sellers.
A local lender can help you make sure your offer is ready when you are.
Similar homes
- $--3 bd1 ba2.2k sqft1421 N 1st St, Arkansas City, KS 67005Auction
 Auction.com 2
 - $119,9003 bd2 ba1.6k sqft1702 N 8th St, Arkansas City, KS 67005For Sale
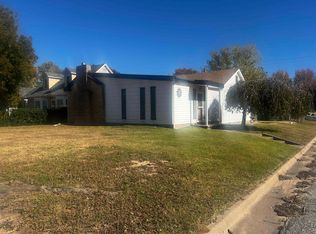 MLS ID #664409, Bonnie Niles, Summit Realty. SCKMLS as distributed by MLS GRID
 - $--3 bd2 ba1.6k sqft408 W Linden Ave, Arkansas City, KS 67005Auction
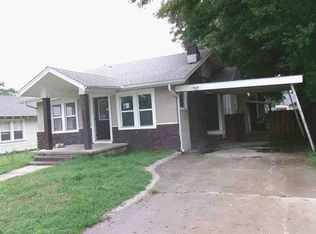 Auction.com 1
 - $119,9003 bd1 ba1.2k sqft614 N C St, Arkansas City, KS 67005For Sale
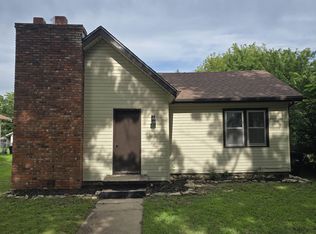 MLS ID #675441, Shandon Weston, The Property Shop. SCKMLS as distributed by MLS GRID
 - $90,0004 bd2 ba2.1k sqft403 N 2nd St, Arkansas City, KS 67005For SaleMLS ID #676900, Shandon Weston, The Property Shop. SCKMLS as distributed by MLS GRID
- $150,0002 bd3 ba1.9k sqft303 N 2nd St #310, Arkansas City, KS 67005For SaleMLS ID #676852, Dallas Wynn, Exp Realty, LLC. SCKMLS as distributed by MLS GRID
- $170,0003 bd2 ba1.8k sqft1322 N 4th St, Arkansas City, KS 67005For SaleMLS ID #676263, Megan Lee, Real Broker, LLC. SCKMLS as distributed by MLS GRID
- $124,5003 bd1 ba1.2k sqft236 Random Rd, Arkansas City, KS 67005For SaleMLS ID #672372, Jennifer Owen, Summit Realty. SCKMLS as distributed by MLS GRID
- $124,9005 bd2 ba2.2k sqft10371 292nd Rd, Arkansas City, KS 67005For SaleMLS ID #675442, Lacey Pool, NextHome Together. SCKMLS as distributed by MLS GRID
- $115,0004 bd2 ba2.2k sqft404 N 2nd St, Arkansas City, KS 67005For SaleMLS ID #670487, Alicia Vargas, Exp Realty, LLC. SCKMLS as distributed by MLS GRID
- $124,9002 bd1 ba1k sqft1120 N C St, Arkansas City, KS 67005For SaleMLS ID #674250, Lacey Pool, NextHome Together. SCKMLS as distributed by MLS GRID
- $145,0003 bd2 ba2.3k sqft1326 N C St, Arkansas City, KS 67005For SaleMLS ID #660287, Jose Esparza-Moreno, NextHome Together. SCKMLS as distributed by MLS GRID
- $149,9004 bd2 ba2.2k sqft215 N 3rd St, Arkansas City, KS 67005For SaleMLS ID #672606, Jennifer Owen, Summit Realty. SCKMLS as distributed by MLS GRID
- $89,9004 bd2 ba1.9k sqft427 S 2nd St, Arkansas City, KS 67005For SaleMLS ID #670840, Lance Catron, Summit Realty. SCKMLS as distributed by MLS GRID
- $160,0003 bd2 ba1.8k sqft29 Eastwood Dr, Arkansas City, KS 67005For SaleMLS ID #673938, Brionne Kirk, LPT Realty. SCKMLS as distributed by MLS GRID
- $94,0003 bd2 ba1.5k sqft1326 S C St, Arkansas City, KS 67005For SaleMLS ID #675013, Alicia Vargas, Exp Realty, LLC. SCKMLS as distributed by MLS GRID
- $75,0003 bd1 ba1.1k sqft1004 N 9th St, Arkansas City, KS 67005For SaleMLS ID #671396, Robert Niles, Summit Realty. SCKMLS as distributed by MLS GRID
- $159,9004 bd2 ba1.9k sqft414 N A St, Arkansas City, KS 67005For SaleMLS ID #669260, Lacey Pool, NextHome Together. SCKMLS as distributed by MLS GRID
- $76,0003 bd1 ba1k sqft1316 N 9th St, Arkansas City, KS 67005For SaleMLS ID #672409, Alicia Vargas, Exp Realty, LLC. SCKMLS as distributed by MLS GRID
- $160,0003 bd2 ba1.4k sqft9099 268th Dr, Arkansas City, KS 67005For SaleMLS ID #675199, Elizabeth Gaston, L2 Realty, Inc.. SCKMLS as distributed by MLS GRID
