Step back in time and fall in love with the timeless charm of this all-brick two-story home filled with character, stunning woodwork, and built-ins galore! The spacious living room welcomes you with a cozy gas fireplace framed by gorgeous built-in cabinetry on each side. Just beyond is the formal dining room with plenty of space for your dining table, hutch, buffet, and more — perfect for gatherings and entertaining. The kitchen offers abundant cabinet space, room for a breakfast table, and conveniently includes the laundry area. Just off the dining room, you’ll discover an incredible library featuring magnificent built-in shelving that truly steals the show. Upstairs you’ll find four bedrooms and a full bath, while the main level includes a half bath. The basement is clean, dry, and offers endless possibilities for storage, hobbies, or additional living space. Updates include a New Roof, fresh paint and flooring. Outside, enjoy the fenced backyard along with a detached garage and carport. This home is packed with historic charm, functional space, and classic beauty you simply don’t find every day! Schedule your showing today!
Active
Price cut: $42.6K (7/13)
$149,900
215 N 3rd St, Arkansas City, KS 67005
4beds
2,262sqft
:
Get pre-qualified$1,079/mo
Single Family Onsite Built
Built in 1930
6,534 Square Feet Lot
$-- Zestimate®
$66/sqft
$-- HOA
What's special
- 79 days |
- 383 |
- 28 |
Zillow last checked:
Listing updated:
Listed by:
Jennifer Owen CELL:620-441-7592,
Summit Realty
Source: SCKMLS as distributed by MLS GRID,MLS#: 672606
Facts & features
Interior
Bedrooms & bathrooms
- Bedrooms: 4
- Bathrooms: 2
- Full bathrooms: 1
- 1/2 bathrooms: 1
Primary bedroom
- Description: Carpet
- Level: Upper
- Area: 135
- Dimensions: 15x9
Bedroom
- Description: Carpet
- Level: Upper
- Area: 187.83
- Dimensions: 14x13'5
Bedroom
- Description: Carpet
- Level: Upper
- Area: 145.83
- Dimensions: 14'7x10
Bedroom
- Description: Carpet
- Level: Upper
- Area: 159.83
- Dimensions: 14x11'5
Dining room
- Description: Wood
- Level: Main
- Area: 186.22
- Dimensions: 14'5x12'11
Kitchen
- Description: Luxury Vinyl
- Level: Main
- Area: 169
- Dimensions: 13x13
Library
- Description: Wood
- Level: Main
- Area: 162
- Dimensions: 12x13'6
Living room
- Description: Luxury Vinyl
- Level: Main
- Area: 358.89
- Dimensions: 25'4x14'2
Heating
- Forced Air, Natural Gas
Cooling
- Central Air, Electric
Appliances
- Included: None
- Laundry: Main Level
Features
- Ceiling Fan(s)
- Basement: Unfinished
- Number of fireplaces: 1
- Fireplace features: One, Gas
Interior area
- Total interior livable area: 2,262 sqft
- Finished area above ground: 2,262
- Finished area below ground: 0
Property
Parking
- Total spaces: 1
- Parking features: Detached
- Garage spaces: 1
Features
- Levels: Two
- Stories: 2
- Exterior features: Guttering - ALL
- Fencing: Chain Link
Lot
- Size: 6,534 Square Feet
- Features: Standard
Details
- Parcel number: 3072501044013000
Construction
Type & style
- Home type: SingleFamily
- Architectural style: Other
- Property subtype: Single Family Onsite Built
Materials
- Brick
- Foundation: Full, No Egress Window(s)
- Roof: Composition
Condition
- Year built: 1930
Utilities & green energy
- Gas: Natural Gas Available
- Utilities for property: Sewer Available, Natural Gas Available, Public
Community & HOA
Community
- Features: Sidewalks
- Subdivision: ARKANSAS CITY
HOA
- Has HOA: No
Location
- Region: Arkansas City
Financial & listing details
- Price per square foot: $66/sqft
- Tax assessed value: $201,460
- Annual tax amount: $3,664
- Date on market: 5/7/2026
- Cumulative days on market: 282 days
- Ownership: Individual
- Road surface type: Paved
Estimated market value
Not available
Estimated sales range
Not available
$1,443/mo
Price history
Price history is unavailable.
Public tax history
| Year | Property taxes | Tax assessment |
|---|---|---|
| 2025 | $3,664 -0.9% | $23,168 +6.7% |
| 2024 | $3,696 +5.1% | $21,716 +11.7% |
| 2023 | $3,518 +12.6% | $19,435 +18.5% |
| 2022 | $3,123 +0.8% | $16,399 +5.3% |
| 2021 | $3,099 | $15,580 +2.1% |
| 2020 | -- | $15,265 -3.1% |
| 2019 | -- | $15,755 -1.4% |
| 2018 | -- | $15,975 +14.1% |
| 2017 | -- | $14,006 +11.4% |
| 2016 | -- | $12,572 +10.5% |
| 2015 | -- | $11,379 |
| 2014 | -- | $11,379 +7.4% |
| 2013 | -- | $10,596 |
| 2012 | -- | -- |
| 2011 | -- | -- |
| 2010 | -- | $11,163 -2.9% |
| 2009 | -- | $11,496 |
| 2008 | -- | $11,496 -0.8% |
| 2007 | -- | $11,591 |
| 2006 | -- | $11,591 +10.8% |
| 2005 | -- | $10,465 +0.7% |
| 2004 | -- | $10,396 -3.1% |
| 2003 | -- | $10,730 |
| 2002 | -- | -- |
Find assessor info on the county website
Monthly payment
Est. payment
Payment breakdown
Explore the cost of this home by adjusting the details. Changes won't be saved.Climate risks
Neighborhood: 67005
Nearby schools
GreatSchools rating
- 4/10Frances Willard Elementary SchoolGrades: PK-5Distance: 0.1 mi
- 4/10Arkansas City Middle SchoolGrades: 6-8Distance: 1.1 mi
- 2/10Arkansas City High SchoolGrades: 9-12Distance: 1.7 mi
Schools provided by the listing agent
- Elementary: Frances Willard
- Middle: Arkansas City
- High: Arkansas City
Source: SCKMLS as distributed by MLS GRID. This data may not be complete. We recommend contacting the local school district to confirm school assignments for this home.
- $62,7004 bd2 ba897 sqft219 N 3rd St, Arkansas City, KS 67005Off Market
- $--3 bd1 ba1.7k sqft211 N 3rd St #207, Arkansas City, KS 67005Sold
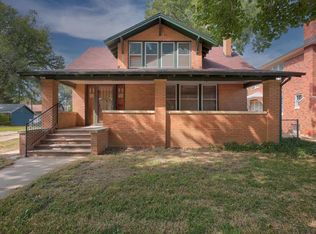
- $121,6003 bd1 ba1.7k sqft211 N 3rd St, Arkansas City, KS 67005Off Market
- $46,2002 bd1 ba1.1k sqft223 N 3rd St, Arkansas City, KS 67005Off Market
- $5,030-- bd-- ba-- sqft207 N 3rd St, Arkansas City, KS 67005Off Market
- $239,5003 bd4 ba4.8k sqft225 N 3rd St, Arkansas City, KS 67005Off Market
- $160,1002 bd1 ba1.3k sqft201 N 3rd St, Arkansas City, KS 67005Off Market
- $88,3003 bd1 ba1k sqft216 N 4th St, Arkansas City, KS 67005Off Market
A local agent can set up tours, give advice and negotiate with sellers.
A local lender can help you make sure your offer is ready when you are.
Similar homes
- $170,0003 bd2 ba1.8k sqft1322 N 4th St, Arkansas City, KS 67005For Sale
 MLS ID #676263, Megan Lee, Real Broker, LLC. SCKMLS as distributed by MLS GRID
 - $149,9004 bd-- ba2.2k sqft308 E 5th Ave, Arkansas City, KS 67005For Sale
 MLS ID #673221, Lacey Pool, NextHome Together. SCKMLS as distributed by MLS GRID
 - $159,9004 bd2 ba1.9k sqft414 N A St, Arkansas City, KS 67005For Sale
 MLS ID #669260, Lacey Pool, NextHome Together. SCKMLS as distributed by MLS GRID
 - $145,0003 bd2 ba2.3k sqft1326 N C St, Arkansas City, KS 67005For Sale
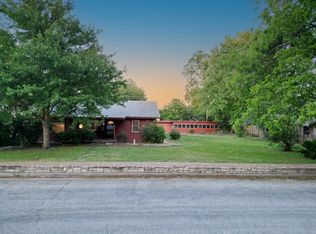 MLS ID #660287, Jose Esparza-Moreno, NextHome Together. SCKMLS as distributed by MLS GRID
 - $115,0004 bd2 ba2.2k sqft404 N 2nd St, Arkansas City, KS 67005For SaleMLS ID #670487, Alicia Vargas, Exp Realty, LLC. SCKMLS as distributed by MLS GRID
- $170,0003 bd2 ba1.8k sqft29 Eastwood Dr, Arkansas City, KS 67005For SaleMLS ID #673938, Brionne Kirk, LPT Realty. SCKMLS as distributed by MLS GRID
- $119,9004 bd2 ba2k sqft825 N 7th St, Arkansas City, KS 67005For SaleMLS ID #658943, Jose Esparza-Moreno, NextHome Together. SCKMLS as distributed by MLS GRID
- $124,9005 bd2 ba2.2k sqft10371 292nd Rd, Arkansas City, KS 67005For SaleMLS ID #675442, Lacey Pool, NextHome Together. SCKMLS as distributed by MLS GRID
- $--3 bd2 ba1.6k sqft408 W Linden Ave, Arkansas City, KS 67005AuctionAuction.com 1
- $120,0003 bd2 ba1.8k sqft1112 N 4th St, Arkansas City, KS 67005For SaleMLS ID #670874, Lance Catron, Summit Realty. SCKMLS as distributed by MLS GRID
- $124,9003 bd1 ba1.2k sqft614 N C St, Arkansas City, KS 67005For SaleMLS ID #675441, Shandon Weston, The Property Shop. SCKMLS as distributed by MLS GRID
- $199,5004 bd2 ba1.7k sqft607 N 9th St, Arkansas City, KS 67005For SaleMLS ID #670094, Jennifer Owen, Summit Realty. SCKMLS as distributed by MLS GRID
- $160,0003 bd2 ba1.4k sqft9099 268th Dr, Arkansas City, KS 67005For SaleMLS ID #675199, Elizabeth Gaston, L2 Realty, Inc.. SCKMLS as distributed by MLS GRID
- $124,5003 bd1 ba1.2k sqft236 Random Rd, Arkansas City, KS 67005For SaleMLS ID #672372, Jennifer Owen, Summit Realty. SCKMLS as distributed by MLS GRID
- $89,9004 bd2 ba1.9k sqft427 S 2nd St, Arkansas City, KS 67005For SaleMLS ID #670840, Lance Catron, Summit Realty. SCKMLS as distributed by MLS GRID
- $119,9003 bd2 ba1.6k sqft1702 N 8th St, Arkansas City, KS 67005For SaleMLS ID #664409, Bonnie Niles, Summit Realty. SCKMLS as distributed by MLS GRID
- $199,9002 bd3 ba1.2k sqft1701 E Chestnut Ave, Arkansas City, KS 67005For SaleMLS ID #675144, Lacey Pool, NextHome Together. SCKMLS as distributed by MLS GRID
- $189,0003 bd2 ba1.3k sqft1003 Highland Dr, Arkansas City, KS 67005For SaleMLS ID #674885, Michelle Leeper, Berkshire Hathaway PenFed Realty. SCKMLS as distributed by MLS GRID
- $209,9003 bd3 ba1.7k sqft1825 N 9th St, Arkansas City, KS 67005For SaleMLS ID #667368, Jennifer Owen, Summit Realty. SCKMLS as distributed by MLS GRID
- $80,0003 bd1 ba1.3k sqft712 S C St, Arkansas City, KS 67005For SaleMLS ID #659212, Jose Esparza-Moreno, NextHome Together. SCKMLS as distributed by MLS GRID
