HUGE Price Improvement! Take advantage of the large corner lot and step into timeless elegance with this 4-bedroom, 1.5-bathroom Victorian-style home, offering 2,021 sq. ft. of inviting living space. This home beautifully blends classic character with modern updates, featuring luxury vinyl flooring throughout the main level and new plush carpeting upstairs for added comfort. The home also has a brand NEW roof installed 07/2025 ensuring peace of mind for the next owner. The heart of the home boasts newer updated oak wood cabinets, providing both style and ample storage. Plus, the stove, dishwasher, and microwave appliances stay, making your move-in even easier! A standout feature of this home is the well-built, handcrafted staircase, a true testament to the home’s quality and enduring charm. For added warmth and ambiance, one of the front rooms features a cozy wood burner, beautifully framed with eye-catching blue tile, making it a perfect spot to relax on chilly evenings. Enjoy peaceful mornings on the large east-facing front porch, where you can sip your coffee while taking in the beautiful sunrise views. Nestled on a spacious corner lot, the fully fenced-in yard provides privacy and plenty of outdoor space for relaxation or entertaining. The detached garage includes a separate finished room, perfect for storing valuables or creating a personal workshop.Recent updates include a newer roof and windows, enhancing both efficiency and durability. While the exterior could use some TLC, this home presents an incredible opportunity to add your own personal touch. Plus, the unfinished basement offers excellent storage options.Don't miss your chance to own a piece of history with modern comforts! Schedule your showing today!
Pending
Price cut: $5.1K (6/22)
$119,900
825 N 7th St, Arkansas City, KS 67005
4beds
2,021sqft
:
Get pre-qualified$880/mo
Single Family Onsite Built
Built in 1910
0.32 Acres Lot
$-- Zestimate®
$59/sqft
$-- HOA
What's special
- 376 days |
- 247 |
- 19 |
Zillow last checked:
Listing updated:
Listed by:
Jose Esparza-Moreno 620-333-0716,
NextHome Together
Source: SCKMLS as distributed by MLS GRID,MLS#: 658943
Facts & features
Interior
Bedrooms & bathrooms
- Bedrooms: 4
- Bathrooms: 2
- Full bathrooms: 1
- 1/2 bathrooms: 1
Primary bedroom
- Description: Carpet
- Level: Upper
- Area: 153.73
- Dimensions: 13'1x11'9
Kitchen
- Description: Luxury Vinyl
- Level: Main
- Area: 136.08
- Dimensions: 11'10 x 11'6
Living room
- Description: Luxury Vinyl
- Level: Main
- Area: 171.82
- Dimensions: 14'10 x 11'7
Heating
- Forced Air, Natural Gas
Cooling
- Central Air
Appliances
- Laundry: Main Level
Features
- Basement: Cellar
- Has fireplace: No
Interior area
- Total interior livable area: 2,021 sqft
- Finished area above ground: 2,021
- Finished area below ground: 0
Property
Parking
- Total spaces: 1
- Parking features: Detached, Oversized
- Garage spaces: 1
Features
- Levels: Two
- Stories: 2
- Fencing: Chain Link
Lot
- Size: 0.32 Acres
- Features: Corner Lot, Standard
Details
- Additional structures: Outbuilding
- Parcel number: 1782803018010000
Construction
Type & style
- Home type: SingleFamily
- Architectural style: Victorian
- Property subtype: Single Family Onsite Built
Materials
- Frame
- Foundation: Cellar
- Roof: Composition
Condition
- Year built: 1910
Utilities & green energy
- Gas: Natural Gas Available
- Utilities for property: Sewer Available, Natural Gas Available, Public
Community & HOA
Community
- Subdivision: BITTLE
HOA
- Has HOA: No
Location
- Region: Arkansas City
Financial & listing details
- Price per square foot: $59/sqft
- Tax assessed value: $60,180
- Annual tax amount: $1,044
- Date on market: 7/22/2025
- Cumulative days on market: 473 days
- Ownership: Individual
- Road surface type: Paved
Estimated market value
Not available
Estimated sales range
Not available
$1,437/mo
Price history
Price history is unavailable.
Public tax history
| Year | Property taxes | Tax assessment |
|---|---|---|
| 2025 | $1,008 -3.5% | $6,921 +4.8% |
| 2024 | $1,044 +4.4% | $6,603 +12% |
| 2023 | $1,000 +10.5% | $5,896 +16% |
| 2022 | $905 +2.7% | $5,083 +10.7% |
| 2021 | $881 | $4,590 |
| 2020 | -- | $4,590 0% |
| 2019 | -- | $4,591 -7% |
| 2018 | -- | $4,938 +3.7% |
| 2017 | -- | $4,764 0% |
| 2016 | -- | $4,765 -6.5% |
| 2015 | -- | $5,098 -11.3% |
| 2014 | -- | $5,750 +2.2% |
| 2013 | -- | $5,627 |
| 2012 | -- | -- |
| 2011 | -- | -- |
| 2010 | -- | $5,566 |
| 2009 | -- | $5,566 +6.4% |
| 2008 | -- | $5,232 +16.5% |
| 2007 | -- | $4,490 -0.1% |
| 2006 | -- | $4,496 -34.5% |
| 2005 | -- | $6,865 +1.6% |
| 2004 | -- | $6,754 +279.7% |
| 2003 | -- | $1,779 -41.8% |
| 2002 | -- | $3,059 +0.8% |
| 2000 | -- | $3,036 |
Find assessor info on the county website
Monthly payment
Est. payment
Payment breakdown
Explore the cost of this home by adjusting the details. Changes won't be saved.Climate risks
Neighborhood: 67005
Nearby schools
GreatSchools rating
- 4/10Frances Willard Elementary SchoolGrades: PK-5Distance: 0.6 mi
- 4/10Arkansas City Middle SchoolGrades: 6-8Distance: 0.9 mi
- 2/10Arkansas City High SchoolGrades: 9-12Distance: 1.1 mi
Schools provided by the listing agent
- Elementary: Adams
- Middle: Arkansas City
- High: Arkansas City
Source: SCKMLS as distributed by MLS GRID. This data may not be complete. We recommend contacting the local school district to confirm school assignments for this home.
- $117,1003 bd1 ba1.1k sqft819 N 7th St, Arkansas City, KS 67005Off Market
- $--3 bd1 ba1.3k sqft815 N 7th St, Arkansas City, KS 67005Sold
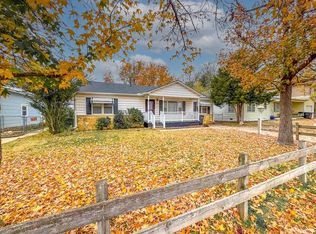
- $26,2002 bd1 ba1.1k sqft909 N 7th St, Arkansas city, KS 67005Off Market
- $--4 bd2 ba-- sqft818 N 7th St #1, Arkansas City, KS 67005Off Market

- $--3 bd1 ba1.3k sqft809 N 7th St, Arkansas City, KS 67005Sold
- $125,1003 bd1 ba1.2k sqft818 N 8th St, Arkansas City, KS 67005Off Market
- $52,7002 bd1 ba864 sqft815 W Pine Ave, Arkansas City, KS 67005Off Market
- $85,4002 bd1 ba1.1k sqft901 N 7th St, Arkansas City, KS 67005Off Market
A local agent can set up tours, give advice and negotiate with sellers.
A local lender can help you make sure your offer is ready when you are.
Similar homes
- $115,0004 bd2 ba2.2k sqft404 N 2nd St, Arkansas City, KS 67005For Sale
 MLS ID #670487, Alicia Vargas, Exp Realty, LLC. SCKMLS as distributed by MLS GRID
 - $--3 bd1 ba2.2k sqft1421 N 1st St, Arkansas City, KS 67005Auction
 Auction.com 2
 - $120,0003 bd2 ba1.8k sqft1112 N 4th St, Arkansas City, KS 67005For Sale
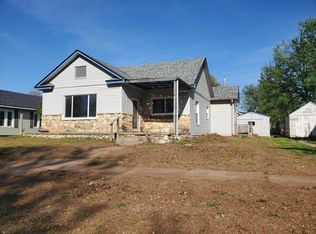 MLS ID #670874, Lance Catron, Summit Realty. SCKMLS as distributed by MLS GRID
 - $119,9003 bd1 ba1.2k sqft614 N C St, Arkansas City, KS 67005For Sale
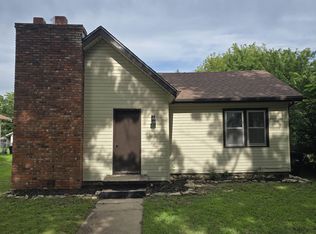 MLS ID #675441, Shandon Weston, The Property Shop. SCKMLS as distributed by MLS GRID
 - $124,9005 bd2 ba2.2k sqft10371 292nd Rd, Arkansas City, KS 67005For SaleMLS ID #675442, Lacey Pool, NextHome Together. SCKMLS as distributed by MLS GRID
- $--3 bd2 ba1.6k sqft408 W Linden Ave, Arkansas City, KS 67005AuctionAuction.com 1
- $119,9003 bd2 ba1.6k sqft1702 N 8th St, Arkansas City, KS 67005For SaleMLS ID #664409, Bonnie Niles, Summit Realty. SCKMLS as distributed by MLS GRID
- $149,9004 bd2 ba2.2k sqft215 N 3rd St, Arkansas City, KS 67005For SaleMLS ID #672606, Jennifer Owen, Summit Realty. SCKMLS as distributed by MLS GRID
- $159,9004 bd2 ba1.9k sqft414 N A St, Arkansas City, KS 67005For SaleMLS ID #669260, Lacey Pool, NextHome Together. SCKMLS as distributed by MLS GRID
- $124,9002 bd1 ba1k sqft1120 N C St, Arkansas City, KS 67005For SaleMLS ID #674250, Lacey Pool, NextHome Together. SCKMLS as distributed by MLS GRID
- $170,0003 bd2 ba1.8k sqft1322 N 4th St, Arkansas City, KS 67005For SaleMLS ID #676263, Megan Lee, Real Broker, LLC. SCKMLS as distributed by MLS GRID
- $145,0003 bd2 ba2.3k sqft1326 N C St, Arkansas City, KS 67005For SaleMLS ID #660287, Jose Esparza-Moreno, NextHome Together. SCKMLS as distributed by MLS GRID
- $124,5003 bd1 ba1.2k sqft236 Random Rd, Arkansas City, KS 67005For SaleMLS ID #672372, Jennifer Owen, Summit Realty. SCKMLS as distributed by MLS GRID
- $89,9004 bd2 ba1.9k sqft427 S 2nd St, Arkansas City, KS 67005For SaleMLS ID #670840, Lance Catron, Summit Realty. SCKMLS as distributed by MLS GRID
- $94,0003 bd2 ba1.5k sqft1326 S C St, Arkansas City, KS 67005For SaleMLS ID #675013, Alicia Vargas, Exp Realty, LLC. SCKMLS as distributed by MLS GRID
- $64,9004 bd1 ba1k sqft801 N C St, Arkansas City, KS 67005For SaleMLS ID #673239, Jose Esparza-Moreno, NextHome Together. SCKMLS as distributed by MLS GRID
- $160,0003 bd2 ba1.4k sqft9099 268th Dr, Arkansas City, KS 67005For SaleMLS ID #675199, Elizabeth Gaston, L2 Realty, Inc.. SCKMLS as distributed by MLS GRID
- $170,0003 bd2 ba1.8k sqft29 Eastwood Dr, Arkansas City, KS 67005For SaleMLS ID #673938, Brionne Kirk, LPT Realty. SCKMLS as distributed by MLS GRID
- $80,0003 bd1 ba1.3k sqft712 S C St, Arkansas City, KS 67005For SaleMLS ID #659212, Jose Esparza-Moreno, NextHome Together. SCKMLS as distributed by MLS GRID
- $75,0003 bd1 ba1.1k sqft1004 N 9th St, Arkansas City, KS 67005For SaleMLS ID #671396, Robert Niles, Summit Realty. SCKMLS as distributed by MLS GRID
