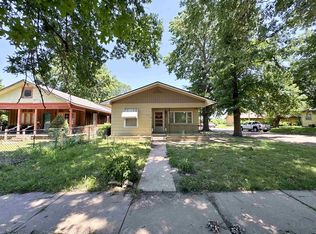
Welcome home to this cute and charming, Two Story Traditional Style home which has been through some modest upgrades to give you peace of mind that it is withstanding the true test of time! As you come up to the home, you will appreciate the pride of ownership in the curb appeal, the blend of limestone, new vinyl siding, & windows make this home stand out from most modern or newer homes. The large open lot also features a spacious fenced-in backyard and, large front and side yards that allow a driveway that leads to a 23 ft x 21 ft Garage/Shop to store tools, vehicles, and recreational items if desired! Walking through the front door, you will be invited into a large front room that shares the living space and dining room space. Stepping through the front room and into the kitchen, you will find access to the staircase leading up to the second story, main level bedroom, bathroom, and laundry room/utility room with access to the backyard and Garage. Upstairs you will find a second living room and 2 dormers side by side with west side facing windows. The recent upgrades include a New roof & Gutters (2022), new flooring (2022), New interior and exterior paint (2024), a newBathroom 2022, new vinyl siding and windows (2023), a new sink faucet, new hot water tank (2024) & a new garage door (2023). The remaining appliances will include the gas range in the kitchen and it will transfer to the buyer at the time of purchase. Act fast! Do not let this one get away! Call the listing agent today for your own private tour!
Active
Price cut: $5K (7/23)
$80,000
712 S C St, Arkansas City, KS 67005
3beds
1,362sqft
:
Get pre-qualified$587/mo
Single Family Onsite Built
Built in 1920
10,018 Square Feet Lot
$-- Zestimate®
$59/sqft
$-- HOA
What's special
- 385 days |
- 300 |
- 23 |
Zillow last checked:
Listing updated:
Listed by:
Jose Esparza-Moreno 620-333-0716,
NextHome Together
Source: SCKMLS as distributed by MLS GRID,MLS#: 659212
Facts & features
Interior
Bedrooms & bathrooms
- Bedrooms: 3
- Bathrooms: 1
- Full bathrooms: 1
Primary bedroom
- Description: Luxury Vinyl
- Level: Main
- Area: 132.5
- Dimensions: 13'3 x 10
Kitchen
- Description: Wood Laminate
- Level: Main
- Area: 145.75
- Dimensions: 13'3 x 11
Living room
- Description: Wood Laminate
- Level: Main
- Area: 330.35
- Dimensions: 25'3 x 13'1
Heating
- Forced Air, Natural Gas
Cooling
- Central Air, Electric
Appliances
- Included: Range
- Laundry: Main Level, 220 equipment
Features
- Ceiling Fan(s)
- Basement: Cellar
- Has fireplace: No
Interior area
- Total interior livable area: 1,362 sqft
- Finished area above ground: 1,362
- Finished area below ground: 0
Property
Parking
- Total spaces: 2
- Parking features: Detached, Oversized
- Garage spaces: 2
Features
- Levels: Two
- Stories: 2
- Exterior features: Guttering - ALL
- Fencing: Chain Link
Lot
- Size: 10,018 Square Feet
- Features: Standard
Details
- Additional structures: Storage, Outbuilding
- Parcel number: 0182993102011006.000
Construction
Type & style
- Home type: SingleFamily
- Architectural style: Traditional
- Property subtype: Single Family Onsite Built
Materials
- Frame w/More than 50% Mas, Vinyl/Aluminum
- Foundation: Cellar
- Roof: Composition
Condition
- Year built: 1920
Utilities & green energy
- Gas: Natural Gas Available
- Utilities for property: Sewer Available, Natural Gas Available, Public
Community & HOA
Community
- Subdivision: MR LEONARDS
HOA
- Has HOA: No
Location
- Region: Arkansas City
Financial & listing details
- Price per square foot: $59/sqft
- Tax assessed value: $59,680
- Annual tax amount: $1,035
- Date on market: 7/25/2025
- Cumulative days on market: 617 days
- Ownership: Individual
- Road surface type: Paved
Estimated market value
Not available
Estimated sales range
Not available
$1,112/mo
Price history
Price history is unavailable.
Public tax history
| Year | Property taxes | Tax assessment |
|---|---|---|
| 2025 | $999 -3.5% | $6,863 +4.8% |
| 2024 | $1,036 +4.7% | $6,549 +12.2% |
| 2023 | $989 +10.5% | $5,839 +16% |
| 2022 | $895 +36.1% | $5,033 +44.5% |
| 2021 | $657 | $3,484 +1% |
| 2020 | -- | $3,449 +4.2% |
| 2019 | -- | $3,309 -11.5% |
| 2018 | -- | $3,738 |
| 2017 | -- | $3,738 -8.9% |
| 2016 | -- | $4,102 |
| 2015 | -- | $4,102 |
| 2014 | -- | $4,102 |
| 2013 | -- | $4,102 |
| 2012 | -- | -- |
| 2011 | -- | -- |
| 2010 | -- | $4,559 +13.6% |
| 2009 | -- | $4,013 |
| 2008 | -- | $4,013 +6.4% |
| 2007 | -- | $3,772 +3% |
| 2006 | -- | $3,662 +1.3% |
| 2005 | -- | $3,616 +7.2% |
| 2004 | -- | $3,372 0% |
| 2003 | -- | $3,373 +8.6% |
| 2002 | -- | $3,105 +10.7% |
| 2000 | -- | $2,806 |
Find assessor info on the county website
Monthly payment
Est. payment
Payment breakdown
Explore the cost of this home by adjusting the details. Changes won't be saved.Climate risks
Neighborhood: 67005
Nearby schools
GreatSchools rating
- 5/10I X L Elementary SchoolGrades: PK-5Distance: 2.9 mi
- 4/10Arkansas City Middle SchoolGrades: 6-8Distance: 1.7 mi
- 2/10Arkansas City High SchoolGrades: 9-12Distance: 2.4 mi
Schools provided by the listing agent
- Elementary: I X L
- Middle: Arkansas City
- High: Arkansas City
Source: SCKMLS as distributed by MLS GRID. This data may not be complete. We recommend contacting the local school district to confirm school assignments for this home.
- $17,8403 bd1 ba1.1k sqft710 S C St, Arkansas City, KS 67005Off Market
- $23,0603 bd1 ba826 sqft720 S C St, Arkansas City, KS 67005Off Market
- $57,2004 bd2 ba778 sqft704 S C St, Arkansas City, KS 67005Off Market
- $47,0102 bd1 ba1.2k sqft700 S C St, Arkansas City, KS 67005Off Market
- $70,3003 bd2 ba1.1k sqft711 S C St, Arkansas City, KS 67005Off Market
- $52,3002 bd1 ba1k sqft715 S D St, Arkansas City, KS 67005Off Market
- $--3 bd1 ba1k sqft717 S C St, Arkansas City, KS 67005Sold
- $41,0002 bd1 ba912 sqft719 S D St, Arkansas City, KS 67005Off Market
A local agent can set up tours, give advice and negotiate with sellers.
A local lender can help you make sure your offer is ready when you are.
Similar homes
- $69,9002 bd2 ba1.1k sqft308 S 2nd St, Arkansas City, KS 67005For Sale
 MLS ID #677211, Jennifer Owen, Summit Realty. SCKMLS as distributed by MLS GRID
 - $86,5003 bd2 ba1.5k sqft1326 S C St, Arkansas City, KS 67005For Sale
 MLS ID #675013, Alicia Vargas, Exp Realty, LLC. SCKMLS as distributed by MLS GRID
 - $76,0003 bd1 ba1k sqft1316 N 9th St, Arkansas City, KS 67005For Sale
 MLS ID #672409, Alicia Vargas, Exp Realty, LLC. SCKMLS as distributed by MLS GRID
 - $--3 bd2 ba1.6k sqft408 W Linden Ave, Arkansas City, KS 67005Auction
 Auction.com 1
 - $81,9002 bd1 ba1.1k sqft222 N 1st St, Arkansas City, KS 67005For SaleMLS ID #673579, Candace Hendricks, Exp Realty, LLC. SCKMLS as distributed by MLS GRID
- $89,9004 bd2 ba1.9k sqft427 S 2nd St, Arkansas City, KS 67005For SaleMLS ID #670840, Lance Catron, Summit Realty. SCKMLS as distributed by MLS GRID
- $119,9003 bd1 ba1k sqft411 W Chestnut Ave, Arkansas City, KS 67005For SaleMLS ID #677123, Lacey Pool, NextHome Together. SCKMLS as distributed by MLS GRID
- $99,9002 bd1 ba832 sqft210 E Quincy Ave, Arkansas City, KS 67005For SaleMLS ID #668429, Lacey Pool, NextHome Together. SCKMLS as distributed by MLS GRID
- $64,9004 bd1 ba1k sqft801 N C St, Arkansas City, KS 67005For SaleMLS ID #673239, Jose Esparza-Moreno, NextHome Together. SCKMLS as distributed by MLS GRID
- $65,0002 bd1 ba864 sqft1326 S Summit St, Arkansas City, KS 67005For SaleMLS ID #674772, Dallas Wynn, Exp Realty, LLC. SCKMLS as distributed by MLS GRID
- $119,9003 bd1 ba1.2k sqft614 N C St, Arkansas City, KS 67005For SaleMLS ID #675441, Shandon Weston, The Property Shop. SCKMLS as distributed by MLS GRID
- $45,0002 bd1 ba1k sqft811 S D St, Arkansas City, KS 67005For SaleMLS ID #667117, Alicia Vargas, Exp Realty, LLC. SCKMLS as distributed by MLS GRID
- $115,0003 bd2 ba1.8k sqft1112 N 4th St, Arkansas City, KS 67005For SaleMLS ID #670874, Lance Catron, Summit Realty. SCKMLS as distributed by MLS GRID
- $113,9003 bd1 ba1.2k sqft236 Random Rd, Arkansas City, KS 67005For SaleMLS ID #672372, Jennifer Owen, Summit Realty. SCKMLS as distributed by MLS GRID
- $119,9003 bd2 ba1.6k sqft1702 N 8th St, Arkansas City, KS 67005For SaleMLS ID #664409, Bonnie Niles, Summit Realty. SCKMLS as distributed by MLS GRID
- $84,9004 bd1 ba2k sqft406 E 5th Ave, Winfield, KS 67156For SaleMLS ID #674335, Luke Farrell, Keller Williams Signature Partners, LLC. SCKMLS as distributed by MLS GRID
- $90,0003 bd1 ba923 sqft417 W 11th Ave, Winfield, KS 67156For SaleMLS ID #675747, Haley Diggs, Heritage 1st Realty. SCKMLS as distributed by MLS GRID
- $78,0002 bd1 ba756 sqft320 McCabe St, Winfield, KS 67156For SaleMLS ID #676184, Roxann Taylor, Berkshire Hathaway PenFed Realty. SCKMLS as distributed by MLS GRID
- $98,5002 bd2 ba1.2k sqft705 W 9th St, Newkirk, OK 74647For SaleMLS ID #11831516, Garry Bilger, Bilger Real Estate Co Inc.. My State MLS
- $109,9002 bd1 ba1k sqft821 E 10th St, Arkansas City, KS 67005For SaleMLS ID #670395, Jennifer Owen, Summit Realty. SCKMLS as distributed by MLS GRID
