English: Great opportunity to renovate and make this home your own. This 2-bedroom, 1-bath property offers approximately 1,086 square feet of living space and sits on a 0.15-acre lot. Built in 1910, this home is being sold AS-IS and is in need of interior updates, including flooring and paint, providing a blank canvas for the next owner’s vision. Major improvements have already been addressed with a newer HVAC system approximately 5 years old and a roof approximately 7 years old, helping reduce future expenses. Features include a detached garage with convenient alley access. Unfinished cellar basement with dirt floor. Basement contains mechanical systems only and is not considered living space. Ideal for investors or buyers looking for a value-add opportunity. Spanish: Excelente oportunidad para renovar y personalizar este hogar. Esta propiedad cuenta con 2 recamaras, 1 baño y aproximadamente 1,086 pies cuadrados de espacio habitable, ubicada en un lote de 0.15 acres. Construida en 1910, la vivienda se vende EN LAS CONDICIONES ACTUALES (AS-IS) y requiere actualizaciones interiores, incluyendo pisos y pintura, ofreciendo un lienzo en blanco para la visión del nuevo propietario. Las mejoras principales ya han sido atendidas, ya que cuenta con sistema de calefacción y aire acondicionado de aproximadamente 5 años y un techo de aproximadamente 7 años de antigüedad, lo que ayuda a reducir gastos futuros. Incluye cochera independiente con acceso por el callejón. Sótano tipo bodega sin terminar con piso de tierra. El sótano contiene únicamente los sistemas mecanicos y no se considera espacio habitable. Ideal para inversionistas o compradores que buscan una oportunidad de valor agregado.
Active
$45,000
811 S D St, Arkansas City, KS 67005
2beds
1,086sqft
:
Get pre-qualifiedN/A
Single Family Onsite Built
Built in 1910
6,534 Square Feet Lot
$-- Zestimate®
$41/sqft
$-- HOA
What's special
- 196 days |
- 116 |
- 4 |
Zillow last checked:
Listing updated:
Listed by:
Alicia Vargas 620-402-4709,
Exp Realty, LLC
Source: SCKMLS as distributed by MLS GRID,MLS#: 667117
Facts & features
Interior
Bedrooms & bathrooms
- Bedrooms: 2
- Bathrooms: 1
- Full bathrooms: 1
Primary bedroom
- Description: Wood
- Level: Main
- Area: 192.64
- Dimensions: 11.2X 17.2
Bedroom
- Description: Wood
- Level: Main
- Area: 141.12
- Dimensions: 12.6X 11.2
Kitchen
- Description: Tile
- Level: Main
- Area: 111.72
- Dimensions: 13.3X8.4
Living room
- Description: Wood
- Level: Main
- Area: 191.52
- Dimensions: 13.3X14.4
Heating
- Floor Furnace
Cooling
- Central Air
Appliances
- Included: None
- Laundry: Main Level
Features
- Flooring: Hardwood
- Basement: Cellar
- Has fireplace: No
Interior area
- Total interior livable area: 1,086 sqft
- Finished area above ground: 1,086
- Finished area below ground: 0
Property
Parking
- Total spaces: 1
- Parking features: Detached
- Garage spaces: 1
Features
- Levels: One
- Stories: 1
- Patio & porch: Covered
Lot
- Size: 6,534 Square Feet
- Features: Standard
Details
- Parcel number: 2993102015019000
Construction
Type & style
- Home type: SingleFamily
- Architectural style: Bungalow
- Property subtype: Single Family Onsite Built
Materials
- Asbestos
- Foundation: Cellar, Other, No Basement Windows, Block, Dirt Floor
- Roof: Composition
Condition
- Year built: 1910
Utilities & green energy
- Gas: Natural Gas Available
- Utilities for property: Sewer Available, Natural Gas Available, Public
Community & HOA
Community
- Subdivision: PLEASANTVIEW
HOA
- Has HOA: No
Location
- Region: Arkansas City
Financial & listing details
- Price per square foot: $41/sqft
- Tax assessed value: $30,990
- Annual tax amount: $518
- Date on market: 1/16/2026
- Cumulative days on market: 159 days
- Ownership: Individual
- Road surface type: Paved
Estimated market value
Not available
Estimated sales range
Not available
$893/mo
Price history
Price history is unavailable.
Public tax history
| Year | Property taxes | Tax assessment |
|---|---|---|
| 2025 | $519 -3.5% | $3,563 +4.8% |
| 2024 | $538 +14.6% | $3,400 +20.3% |
| 2023 | $469 +24.2% | $2,827 +31.7% |
| 2022 | $378 +10.2% | $2,146 +13.8% |
| 2021 | $343 | $1,886 -0.1% |
| 2020 | -- | $1,887 +0.1% |
| 2019 | -- | $1,886 -1.9% |
| 2018 | -- | $1,923 |
| 2017 | -- | $1,923 -7% |
| 2016 | -- | $2,068 |
| 2015 | -- | $2,068 -4% |
| 2014 | -- | $2,154 |
| 2013 | -- | $2,154 |
| 2012 | -- | -- |
| 2011 | -- | -- |
| 2010 | -- | $2,381 +5.6% |
| 2009 | -- | $2,254 -0.9% |
| 2008 | -- | $2,274 +3.5% |
| 2007 | -- | $2,197 -5.9% |
| 2006 | -- | $2,335 +1.4% |
| 2005 | -- | $2,303 +7.1% |
| 2004 | -- | $2,151 -17.3% |
| 2003 | -- | $2,600 +7.6% |
| 2002 | -- | $2,416 +11.1% |
| 2000 | -- | $2,174 |
Find assessor info on the county website
Monthly payment
Est. payment
Payment breakdown
Explore the cost of this home by adjusting the details. Changes won't be saved.Climate risks
Neighborhood: 67005
Nearby schools
GreatSchools rating
- 5/10I X L Elementary SchoolGrades: PK-5Distance: 2.9 mi
- 4/10Arkansas City Middle SchoolGrades: 6-8Distance: 1.7 mi
- 2/10Arkansas City High SchoolGrades: 9-12Distance: 2.5 mi
Schools provided by the listing agent
- Elementary: I X L
- Middle: Arkansas City
- High: Arkansas City
Source: SCKMLS as distributed by MLS GRID. This data may not be complete. We recommend contacting the local school district to confirm school assignments for this home.
- $54,6002 bd1 ba1.1k sqft805 S D St, Arkansas City, KS 67005Off Market
- $181,3004 bd3 ba2.8k sqft815 S D St, Arkansas City, KS 67005Off Market
- $90,5004 bd1 ba1.4k sqft801 S D St, Arkansas City, KS 67005Off Market
- $46,0503 bd2 ba1.8k sqft821 S D St, Arkansas City, KS 67005Off Market
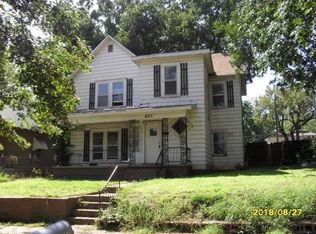
- $94,6002 bd1 ba1.3k sqft814 S C St, Arkansas City, KS 67005Off Market
- $5,580-- bd-- ba-- sqft810 S C St, Arkansas City, KS 67005Off Market
- $--2 bd1 ba980 sqft804 S D St, Arkansas City, KS 67005Sold
- $42,7704 bd1 ba1.3k sqft825 S D St, Arkansas City, KS 67005Off Market
A local agent can set up tours, give advice and negotiate with sellers.
A local lender can help you make sure your offer is ready when you are.
Similar homes
- $45,0002 bd1 ba896 sqft1310 S B St, Arkansas City, KS 67005For Sale
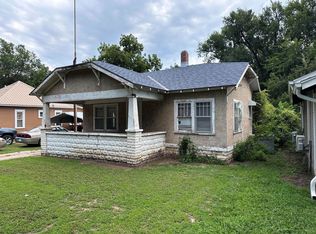 MLS ID #675891, Becky Long, Albright Insurance and Real Estate, LLC. SCKMLS as distributed by MLS GRID
 - $48,0002 bd1 ba768 sqft1221 N 4th St, Arkansas City, KS 67005For Sale
 MLS ID #673487, Shandon Weston, The Property Shop. SCKMLS as distributed by MLS GRID
 - $60,0002 bd1 ba962 sqft410 E Taylor Ave, Arkansas City, KS 67005For Sale
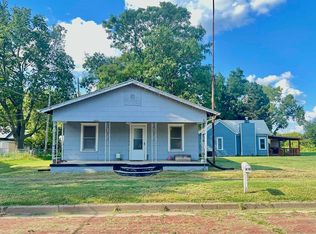 MLS ID #669896, Ben McCormick, Heritage 1st Realty. SCKMLS as distributed by MLS GRID
 - $64,9004 bd1 ba1k sqft801 N C St, Arkansas City, KS 67005For Sale
 MLS ID #673239, Jose Esparza-Moreno, NextHome Together. SCKMLS as distributed by MLS GRID
 - $63,5002 bd1 ba884 sqft152 Random Rd, Arkansas City, KS 67005For SaleMLS ID #672851, Roxann Taylor, Berkshire Hathaway PenFed Realty. SCKMLS as distributed by MLS GRID
- $41,9003 bd2 ba1.4k sqft318 E 7th Ave, Winfield, KS 67156For SaleMLS ID #666085, Robert Clasen, Albright Insurance and Real Estate, LLC. SCKMLS as distributed by MLS GRID
- $50,0002 bd1 ba924 sqft604 N Michigan St, Winfield, KS 67156For SaleMLS ID #669408, Christine Fletcher, Platinum Realty LLC. SCKMLS as distributed by MLS GRID
- $34,0002 bd1 ba812 sqft609 E 13th Ave, Winfield, KS 67156For SaleMLS ID #674306, Alia Tate, Berkshire Hathaway PenFed Realty. SCKMLS as distributed by MLS GRID
- $64,9002 bd1 ba904 sqft618 E 9th Ave, Winfield, KS 67156For SaleMLS ID #673493, Rick Hopper, Berkshire Hathaway PenFed Realty. SCKMLS as distributed by MLS GRID
- $60,0002 bd1 ba780 sqft414 Andrews St, Winfield, KS 67156For SaleMLS ID #672595, Josh Roy, Keller Williams Hometown Partners. SCKMLS as distributed by MLS GRID
- $65,0004 bd2 ba1.3k sqft1510 Olive St, Winfield, KS 67156For SaleMLS ID #673865, Rick Eastman, Webber Land Company. SCKMLS as distributed by MLS GRID
