Great investment opportunity or owner-occupant property! This two-story multi-family home offers two separate living spaces with plenty of potential. The main-level unit features 1 bedroom, 1 full bathroom, a kitchen, and a dedicated laundry area. It also includes access to the second floor and a spacious, shaded backyard. The upper-level unit offers a private exterior entrance, 2 bedrooms, 1 full bathroom, and its own kitchen, providing added privacy for tenants or extended family. The property also includes a detached garage for additional storage and a large backyard with mature shade trees. New carpet for the main-level living room is included and ready for installation. Selling As-Is, presenting a great opportunity for investors or buyers looking to add their own finishing touches. All information deemed accurate and reliable, but not guaranteed and is subject to change without notice. Buyer must do own research and due diligence.
Active
Price cut: $4.4K (10/7)
$37,500
318 E 7th Ave, Winfield, KS 67156
3beds
1,496sqft
Single Family Onsite Built
Built in 1900
8,712 Square Feet Lot
$-- Zestimate®
$25/sqft
$-- HOA
What's special
- 299 days
- 195
- 21
Zillow last checked:
Listing updated:
Listed by:
Robert Clasen 620-782-3586,
Albright Insurance and Real Estate, LLC
Source: SCKMLS as distributed by MLS GRID,MLS#: 666085
Facts & features
Interior
Bedrooms & bathrooms
- Bedrooms: 3
- Bathrooms: 2
- Full bathrooms: 2
Primary bedroom
- Description: Wood
- Level: Main
- Area: 132
- Dimensions: 12 x 11
Bedroom
- Description: Vinyl
- Level: Upper
- Area: 120
- Dimensions: 15 x 8
Bedroom
- Description: Vinyl
- Level: Upper
- Area: 128
- Dimensions: 16 x 8
Kitchen
- Description: Vinyl
- Level: Main
- Area: 126
- Dimensions: 14 x 9
Kitchen
- Description: Vinyl
- Level: Upper
- Area: 126
- Dimensions: 14 x 9
Laundry
- Description: Vinyl
- Level: Main
- Area: 104
- Dimensions: 13 x 8
Living room
- Description: Carpet
- Level: Main
- Area: 168
- Dimensions: 14 x 12
Living room
- Description: Vinyl
- Level: Upper
- Area: 168
- Dimensions: 14 x 12
Heating
- Space Heater
Cooling
- None
Appliances
- Included: None
- Laundry: Main Level, Laundry Room, 220 equipment
Features
- Ceiling Fan(s), Walk-In Closet(s)
- Flooring: Hardwood
- Basement: None
- Has fireplace: No
Interior area
- Total interior livable area: 1,496 sqft
- Finished area above ground: 1,496
- Finished area below ground: 0
Property
Parking
- Parking features: None
Features
- Levels: Two
- Stories: 2
Lot
- Size: 8,712 Square Feet
- Features: Standard
Details
- Additional structures: Storage
- Parcel number: 1782801008011000
Construction
Type & style
- Home type: SingleFamily
- Architectural style: Other
- Property subtype: Single Family Onsite Built
Materials
- Frame
- Foundation: None
- Roof: Composition
Condition
- Year built: 1900
Utilities & green energy
- Gas: Natural Gas Available
- Utilities for property: Sewer Available, Natural Gas Available, Public
Community & HOA
Community
- Subdivision: TOWNSITE OF WINFIELD
HOA
- Has HOA: No
Location
- Region: Winfield
Financial & listing details
- Price per square foot: $25/sqft
- Tax assessed value: $24,080
- Annual tax amount: $385
- Date on market: 12/18/2025
- Cumulative days on market: 274 days
- Ownership: Individual
- Road surface type: Paved
Estimated market value
Not available
Estimated sales range
Not available
$1,130/mo
Price history
Price history is unavailable.
Public tax history
| Year | Property taxes | Tax assessment |
|---|---|---|
| 2025 | $386 +0.1% | $2,769 +0.2% |
| 2024 | $386 +13.7% | $2,764 +19.1% |
| 2023 | $339 +3.6% | $2,321 +9% |
| 2022 | $327 +18.3% | $2,129 +22.6% |
| 2021 | $277 | $1,736 -0.1% |
| 2020 | -- | $1,737 |
| 2019 | -- | $1,737 +1.1% |
| 2018 | -- | $1,718 -5.4% |
| 2017 | -- | $1,817 -12% |
| 2016 | -- | $2,065 +10.8% |
| 2015 | -- | $1,863 -20.2% |
| 2014 | -- | $2,336 -6.4% |
| 2013 | -- | $2,496 |
| 2012 | -- | -- |
| 2011 | -- | -- |
| 2010 | -- | $2,299 +81.7% |
| 2009 | -- | $1,265 +4.4% |
| 2008 | -- | $1,212 -46.3% |
| 2007 | -- | $2,257 -2.8% |
| 2006 | -- | $2,323 +4.1% |
| 2005 | -- | $2,232 -26.2% |
| 2004 | -- | $3,024 -2.3% |
| 2003 | -- | $3,096 |
| 2002 | -- | $3,096 +14.2% |
| 2000 | -- | $2,710 |
Find assessor info on the county website
Monthly payment
Est. payment
Payment breakdown
Explore the cost of this home by adjusting the details. Changes won't be saved.Climate risks
Neighborhood: 67156
Nearby schools
Schools provided by the listing agent
- Elementary: Winfield Schools
- Middle: Winfield
- High: Winfield
Source: SCKMLS as distributed by MLS GRID. This data may not be complete. We recommend contacting the local school district to confirm school assignments for this home.
Similar homes
- $24,0003 bd1 ba1.3k sqft108 Iowa St, Winfield, KS 67156For Sale
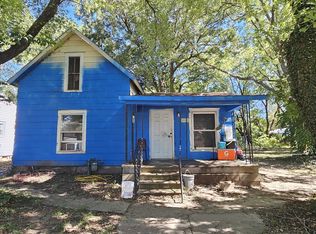 MLS ID #680106, Roxann Taylor, Berkshire Hathaway PenFed Realty. SCKMLS as distributed by MLS GRID
 - $39,9003 bd-- ba1.7k sqft120 W 7th Ave, Winfield, KS 67156For Sale
 MLS ID #675547, Rick Hopper, Berkshire Hathaway PenFed Realty. SCKMLS as distributed by MLS GRID
 - $29,0002 bd1 ba812 sqft609 E 13th Ave, Winfield, KS 67156For Sale
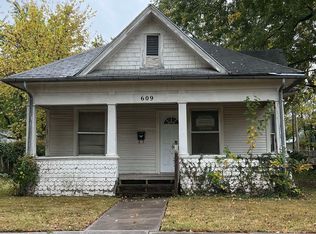 MLS ID #674306, Alia Tate, Berkshire Hathaway PenFed Realty. SCKMLS as distributed by MLS GRID
 - $50,0004 bd2 ba1.5k sqft1001 E 10th Ave, Winfield, KS 67156For Sale
 MLS ID #669396, Christine Fletcher, Platinum Realty LLC. SCKMLS as distributed by MLS GRID
