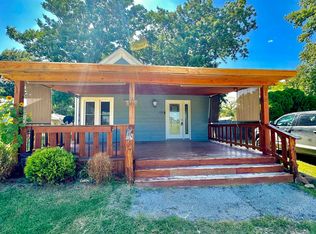
Welcome to this charming 2-bedroom home in the heart of Arkansas City, just a short walk from both the Arkansas and Walnut Rivers. Nestled on an oversized lot near the edge of town, this property offers the perfect blend of small-town comfort, scenic surroundings, and modern updates. Step inside to find a bright and inviting layout with a spacious living area and functional kitchen, complete with appliances that stay. Recent major updates provide peace of mind for years to come, including: New roof (2020) Updated plumbing (2020) Electrical improvements (2021) Brand-new HVAC system (2024) New water heater (2024) Additional improvements include updated flooring, kitchen countertops, sink, and cabinetry, making this home both comfortable and practical. Investment Opportunity: The property is currently tenant-occupied with a lease in place through October 2026 at $800 per month. This provides immediate, stable cash flow for investors, with the lease transferring to the new owner at closing. Outside, enjoy the oversized lot with plenty of room for a garden, outdoor space, or future expansion. The location is ideal, within walking distance to local restaurants, shops, and community amenities. Whether you’re looking to expand your rental portfolio or secure a well-maintained property with income in place, 410 E Taylor Ave offers strong potential and value. Schedule your showing today!
Active
$59,000
410 E Taylor Ave, Arkansas City, KS 67005
2beds
962sqft
Single Family Onsite Built
Built in 1920
6,969 Square Feet Lot
$-- Zestimate®
$61/sqft
$-- HOA
What's special
- 2 days |
- 156 |
- 6 |
Zillow last checked:
Listing updated:
Listed by:
Ben McCormick 316-775-5123,
Heritage 1st Realty,
John McCormick 316-993-4006,
Heritage 1st Realty
Source: SCKMLS as distributed by MLS GRID,MLS#: 669896
Facts & features
Interior
Bedrooms & bathrooms
- Bedrooms: 2
- Bathrooms: 1
- Full bathrooms: 1
Primary bedroom
- Description: Luxury Vinyl
- Level: Main
- Area: 156
- Dimensions: 13 X 12
Kitchen
- Description: Luxury Vinyl
- Level: Main
- Area: 77
- Dimensions: 11 X 7
Living room
- Description: Luxury Vinyl
- Level: Main
- Area: 156
- Dimensions: 13 X 12
Heating
- Forced Air, Natural Gas
Cooling
- Central Air, Electric
Appliances
- Laundry: Main Level
Features
- Basement: Cellar
- Has fireplace: No
Interior area
- Total interior livable area: 962 sqft
- Finished area above ground: 962
- Finished area below ground: 0
Property
Parking
- Parking features: None
Features
- Levels: One
- Stories: 1
Lot
- Size: 6,969 Square Feet
- Features: Corner Lot
Details
- Parcel number: 2993103009010.000
Construction
Type & style
- Home type: SingleFamily
- Architectural style: Bungalow
- Property subtype: Single Family Onsite Built
Materials
- Frame
- Foundation: Cellar
- Roof: Composition
Condition
- Year built: 1920
Utilities & green energy
- Gas: Natural Gas Available
- Utilities for property: Sewer Available, Natural Gas Available, Public
Community & HOA
Community
- Subdivision: ENTERPRISE
HOA
- Has HOA: No
Location
- Region: Arkansas City
Financial & listing details
- Price per square foot: $61/sqft
- Tax assessed value: $55,200
- Annual tax amount: $924
- Date on market: 8/23/2026
- Cumulative days on market: 143 days
- Ownership: Individual
- Total actual rent: 800
Estimated market value
Not available
Estimated sales range
Not available
$759/mo
Price history
Price history is unavailable.
Public tax history
| Year | Property taxes | Tax assessment |
|---|---|---|
| 2025 | $924 -1.3% | $6,348 +7.2% |
| 2024 | $937 +73% | $5,923 +81.6% |
| 2023 | $541 -0.6% | $3,262 +5.4% |
| 2022 | $545 +12% | $3,094 +17.3% |
| 2021 | $487 | $2,638 |
| 2020 | -- | $2,638 +9.7% |
| 2019 | -- | $2,404 +3.1% |
| 2018 | -- | $2,332 +3% |
| 2017 | -- | $2,264 0% |
| 2016 | -- | $2,265 |
| 2015 | -- | $2,265 -4% |
| 2014 | -- | $2,359 -17.8% |
| 2013 | -- | $2,870 |
| 2012 | -- | -- |
| 2011 | -- | -- |
| 2010 | -- | $2,887 +6.8% |
| 2009 | -- | $2,703 -4.9% |
| 2008 | -- | $2,841 +14.4% |
| 2007 | -- | $2,484 +1.9% |
| 2006 | -- | $2,438 -13.5% |
| 2005 | -- | $2,818 +0.4% |
| 2004 | -- | $2,806 +4% |
| 2003 | -- | $2,699 +2% |
| 2002 | -- | $2,645 +15.3% |
| 2000 | -- | $2,294 |
Find assessor info on the county website
Monthly payment
Est. payment
Payment breakdown
Explore the cost of this home by adjusting the details. Changes won't be saved.Climate risks
Neighborhood: 67005
Nearby schools
GreatSchools rating
- 5/10I X L Elementary SchoolGrades: PK-5Distance: 2.4 mi
- 4/10Arkansas City Middle SchoolGrades: 6-8Distance: 2.2 mi
- 2/10Arkansas City High SchoolGrades: 9-12Distance: 2.9 mi
Schools provided by the listing agent
- Elementary: I X L
- Middle: Arkansas City
- High: Arkansas City
Source: SCKMLS as distributed by MLS GRID. This data may not be complete. We recommend contacting the local school district to confirm school assignments for this home.
- $--2 bd1 ba978 sqft1319 S D St, Arkansas City, KS 67005Sold
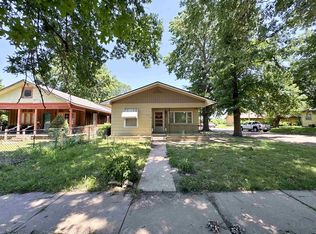
- $86,5003 bd2 ba1.5k sqft1326 S C St, Arkansas City, KS 67005For Sale
- $66,1003 bd1 ba1.3k sqft1324 S C St, Arkansas City, KS 67005Off Market
- $85,2002 bd1 ba1.4k sqft1316 S C St, Arkansas City, KS 67005Off Market
- $57,3002 bd1 ba1k sqft1400 S C St, Arkansas City, KS 67005Off Market
- $54,5002 bd1 ba926 sqft1312 S C St, Arkansas City, KS 67005Off Market
- $120,7003 bd1 ba1.3k sqft1315 S D St, Arkansas City, KS 67005Off Market
- $180,4003 bd2 ba2.5k sqft1410 S C St, Arkansas City, KS 67005Off Market
A local agent can set up tours, give advice and negotiate with sellers.
A local lender can help you make sure your offer is ready when you are.
Similar homes
- $64,9002 bd2 ba1.1k sqft308 S 2nd St, Arkansas City, KS 67005For Sale
 MLS ID #677211, Jennifer Owen, Summit Realty. SCKMLS as distributed by MLS GRID
 - $58,0002 bd1 ba864 sqft1326 S Summit St, Arkansas City, KS 67005For Sale
 MLS ID #674772, Dallas Wynn, Exp Realty, LLC. SCKMLS as distributed by MLS GRID
 - $64,9004 bd1 ba1k sqft801 N C St, Arkansas City, KS 67005For Sale
 MLS ID #673239, Jose Esparza-Moreno, NextHome Together. SCKMLS as distributed by MLS GRID
 - $45,0002 bd1 ba1k sqft811 S D St, Arkansas City, KS 67005For Sale
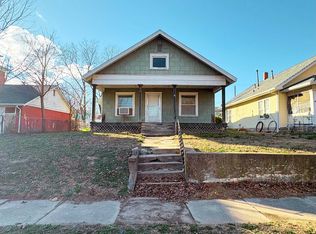 MLS ID #667117, Alicia Vargas, Exp Realty, LLC. SCKMLS as distributed by MLS GRID
 - $80,0003 bd1 ba1.3k sqft712 S C St, Arkansas City, KS 67005For SaleMLS ID #659212, Jose Esparza-Moreno, NextHome Together. SCKMLS as distributed by MLS GRID
- $76,0003 bd1 ba1k sqft1316 N 9th St, Arkansas City, KS 67005For SaleMLS ID #672409, Alicia Vargas, Exp Realty, LLC. SCKMLS as distributed by MLS GRID
- $49,9001 bd1 ba531 sqft201 S 10th St, Arkansas City, KS 67005For SaleMLS ID #669616, Jonita Smith, Summit Realty. SCKMLS as distributed by MLS GRID
- $78,9002 bd1 ba1.1k sqft222 N 1st St, Arkansas City, KS 67005For SaleMLS ID #673579, Candace Hendricks, Exp Realty, LLC. SCKMLS as distributed by MLS GRID
- $48,5001 bd1 ba512 sqft1126 N 13th St, Arkansas City, KS 67005For SaleMLS ID #667152, Elizabeth Gaston, L2 Realty, Inc.. SCKMLS as distributed by MLS GRID
- $60,0002 bd1 ba780 sqft414 Andrews St, Winfield, KS 67156For SaleMLS ID #672595, Josh Roy, Keller Williams Hometown Partners. SCKMLS as distributed by MLS GRID
- $32,5002 bd1 ba1.1k sqft320 S Walnut Ave, Newkirk, OK 74647For SaleMLS ID #41362, Natascha Holloway. North Central BOR (OK)
- $64,9002 bd1 ba904 sqft618 E 9th Ave, Winfield, KS 67156For SaleBHHS broker feed
- $52,5004 bd2 ba1.3k sqft1510 Olive St, Winfield, KS 67156For SaleMLS ID #673865, Rick Eastman, Webber Land Company. SCKMLS as distributed by MLS GRID
- $50,0002 bd1 ba924 sqft604 N Michigan St, Winfield, KS 67156For SaleMLS ID #669408, Christine Fletcher, Platinum Realty LLC. SCKMLS as distributed by MLS GRID
- $79,5001 bd1 ba1k sqft1705 Cherry St, Winfield, KS 67156For Sale By Owner
