Situated on a corner lot along one of Arkansas City's beautiful brick streets, this updated four bedroom, two bathroom home offers nearly 2,500 square feet, historic charm, and modern comforts. Recent improvements provide added peace of mind, including new siding, new windows, and a new Atlas Pinnacle Pristine Class 3 impact-resistant roof, all installed in 2025, along with additional attic insulation added in 2023 for improved energy efficiency. A spacious covered front porch welcomes you home and provides the perfect place to enjoy your morning coffee or unwind in the evening. Inside, you'll find tall ceilings, wide trim, crown molding, and timeless architectural details paired with thoughtful updates throughout. The spacious living room flows into the dining room before opening to the heart of the home: a stunning remodeled kitchen featuring an oversized island with its own prep sink, quartz countertops, abundant cabinetry with glass-front display cabinets, tile backsplash, stainless steel appliances, gas range, and generous workspace. Just beyond the kitchen, a versatile flex area is ideal for a home office, sitting room, or casual dining space. The spacious master bedroom offers a large walk-in closet and beautifully remodeled en suite bathroom with granite vanity and oversized tiled walk-in shower. Three additional bedrooms provide comfortable accommodations for family or guests, while the second bathroom has also been tastefully updated. Downstairs, the finished basement offers a large family room, game area, workout space, and endless flexibility for entertaining or everyday living. Main floor laundry, abundant storage, and an attached carport complete the home. If you've been searching for the charm of a classic home with the conveniences and updates of modern living, this one is ready to welcome you. Schedule your private showing today!
Active
$230,000
126 N 3rd St, Arkansas City, KS 67005
4beds
2,483sqft
:
Get pre-qualified$1,610/mo
Single Family Onsite Built
Built in 1910
4,791 Square Feet Lot
$-- Zestimate®
$93/sqft
$-- HOA
What's special
- 28 days |
- 376 |
- 41 |
Zillow last checked:
Listing updated:
Listed by:
Mandi Hill 620-229-3600,
Albright Insurance and Real Estate, LLC
Source: SCKMLS as distributed by MLS GRID,MLS#: 675128
Facts & features
Interior
Bedrooms & bathrooms
- Bedrooms: 4
- Bathrooms: 2
- Full bathrooms: 2
Primary bedroom
- Description: Carpet
- Level: Main
- Area: 143
- Dimensions: 13X11
Bedroom
- Description: Carpet
- Level: Main
- Area: 110
- Dimensions: 10X11
Bedroom
- Description: Carpet
- Level: Main
- Area: 143
- Dimensions: 11X13
Bedroom
- Description: Carpet
- Level: Main
- Area: 156
- Dimensions: 12X13
Kitchen
- Description: Wood
- Level: Main
- Area: 455
- Dimensions: 35X13
Living room
- Description: Wood
- Level: Main
- Area: 442
- Dimensions: 34X13
Heating
- Forced Air, Natural Gas
Cooling
- Central Air, Electric
Appliances
- Included: Dishwasher, Disposal, Microwave, Range
- Laundry: Main Level
Features
- Ceiling Fan(s), Central Vacuum, Vaulted Ceiling(s)
- Flooring: Hardwood
- Windows: Storm Window(s)
- Basement: Partially Finished
- Has fireplace: Yes
- Fireplace features: Decorative
Interior area
- Total interior livable area: 2,483 sqft
- Finished area above ground: 2,023
- Finished area below ground: 460
Property
Parking
- Total spaces: 1
- Parking features: Attached
- Garage spaces: 1
Features
- Levels: One
- Stories: 1
- Exterior features: Guttering - ALL
Lot
- Size: 4,791 Square Feet
- Features: Corner Lot, Standard
Details
- Parcel number: 3072504003002000
Construction
Type & style
- Home type: SingleFamily
- Architectural style: Bungalow
- Property subtype: Single Family Onsite Built
Materials
- Frame
- Foundation: Partial, View Out
- Roof: Composition
Condition
- Year built: 1910
Utilities & green energy
- Gas: Natural Gas Available
- Utilities for property: Sewer Available, Natural Gas Available, Public
Community & HOA
Community
- Features: Sidewalks
- Subdivision: ARKANSAS CITY
HOA
- Has HOA: No
Location
- Region: Arkansas City
Financial & listing details
- Price per square foot: $93/sqft
- Tax assessed value: $185,530
- Annual tax amount: $3,360
- Date on market: 6/26/2026
- Cumulative days on market: 29 days
- Ownership: Individual
- Road surface type: Paved
Estimated market value
Not available
Estimated sales range
Not available
$1,468/mo
Price history
Price history is unavailable.
Public tax history
| Year | Property taxes | Tax assessment |
|---|---|---|
| 2025 | $3,361 -2.7% | $21,336 +4.8% |
| 2024 | $3,454 +5.2% | $20,359 +12% |
| 2023 | $3,284 +14.2% | $18,177 +20.1% |
| 2022 | $2,875 +13.2% | $15,132 +18.1% |
| 2021 | $2,540 | $12,811 +1% |
| 2020 | -- | $12,685 -4.8% |
| 2019 | -- | $13,331 +100.6% |
| 2018 | -- | $6,647 +5.5% |
| 2017 | -- | $6,302 |
| 2016 | -- | $6,302 -24.2% |
| 2015 | -- | $8,319 |
| 2014 | -- | $8,319 +9.5% |
| 2013 | -- | $7,594 |
| 2012 | -- | -- |
| 2011 | -- | -- |
| 2010 | -- | $8,375 |
| 2009 | -- | $8,375 +1.1% |
| 2008 | -- | $8,281 -3.9% |
| 2007 | -- | $8,613 +2.1% |
| 2006 | -- | $8,432 -8.6% |
| 2005 | -- | $9,223 +3.9% |
| 2004 | -- | $8,879 -0.1% |
| 2003 | -- | $8,885 +23.4% |
| 2002 | -- | $7,199 +9.8% |
| 2000 | -- | $6,555 |
Find assessor info on the county website
Monthly payment
Est. payment
Payment breakdown
Explore the cost of this home by adjusting the details. Changes won't be saved.Climate risks
Neighborhood: 67005
Nearby schools
GreatSchools rating
- 4/10Frances Willard Elementary SchoolGrades: PK-5Distance: 0.1 mi
- 4/10Arkansas City Middle SchoolGrades: 6-8Distance: 1.2 mi
- 2/10Arkansas City High SchoolGrades: 9-12Distance: 1.7 mi
Schools provided by the listing agent
- Elementary: Frances Willard
- Middle: Arkansas City
- High: Arkansas City
Source: SCKMLS as distributed by MLS GRID. This data may not be complete. We recommend contacting the local school district to confirm school assignments for this home.
- $79,0003 bd1 ba1.3k sqft122 N 3rd St, Arkansas City, KS 67005Off Market
- $10,1702 bd1 ba1.2k sqft120 N 3rd St, Arkansas City, KS 67005Off Market
- $--2 bd-- ba1.8k sqft320 W Chestnut Ave, Arkansas City, KS 67005Sold
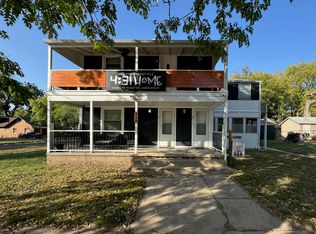
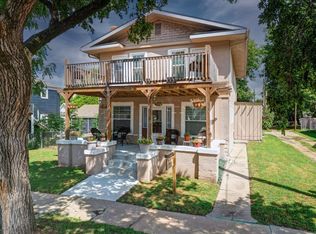
- $--4 bd2 ba1.8k sqft314 W Chestnut Ave, Arkansas City, KS 67005Sold
- $197,8005 bd3 ba2.2k sqft125 N 2nd St, Arkansas City, KS 67005Off Market
- $24,5203 bd2 ba1.8k sqft125 N 3rd St, Arkansas City, KS 67005Off Market
- $78,0003 bd1 ba1.7k sqft121 N 2nd St, Arkansas City, KS 67005Off Market
- $75,5003 bd1 ba1.6k sqft117 N 2nd St, Arkansas City, KS 67005Off Market
A local agent can set up tours, give advice and negotiate with sellers.
A local lender can help you make sure your offer is ready when you are.
Similar homes
- $275,0004 bd2 ba2.2k sqft6227 304th Rd, Arkansas City, KS 67005For Sale
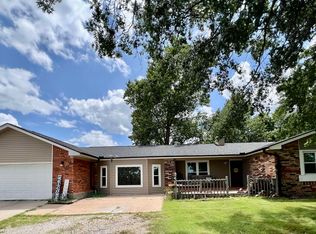 MLS ID #676306, Jennifer Owen, Summit Realty. SCKMLS as distributed by MLS GRID
 - $249,9004 bd3 ba2k sqft3 Eastridge Dr, Arkansas City, KS 67005For Sale
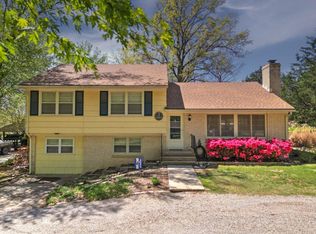 MLS ID #674044, Brianna Brooks, NextHome Together. SCKMLS as distributed by MLS GRID
 - $230,0003 bd2 ba1.3k sqft2118 W Radio Ln, Arkansas City, KS 67005For Sale
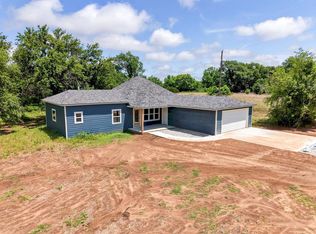 MLS ID #673560, Mandi Hill, Albright Insurance and Real Estate, LLC. SCKMLS as distributed by MLS GRID
 - $225,0003 bd2 ba2.1k sqft113 S Country Club Rd, Arkansas City, KS 67005For Sale
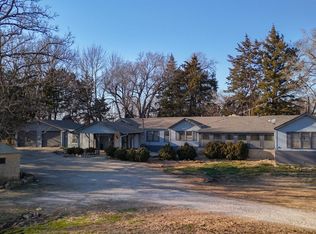 MLS ID #668745, Jose Esparza-Moreno, NextHome Together. SCKMLS as distributed by MLS GRID
 - $237,9503 bd2 ba1.6k sqft102 Highland Dr, Arkansas City, KS 67005For SaleMLS ID #674897, Mandi Hill, Albright Insurance and Real Estate, LLC. SCKMLS as distributed by MLS GRID
- $170,0003 bd2 ba1.8k sqft1322 N 4th St, Arkansas City, KS 67005For SaleMLS ID #676263, Megan Lee, Real Broker, LLC. SCKMLS as distributed by MLS GRID
- $230,0003 bd2 ba1.7k sqft32331 51st Rd, Arkansas City, KS 67005For SaleMLS ID #671187, Rick Hopper, Berkshire Hathaway PenFed Realty. SCKMLS as distributed by MLS GRID
- $159,9004 bd2 ba1.9k sqft414 N A St, Arkansas City, KS 67005For SaleMLS ID #669260, Lacey Pool, NextHome Together. SCKMLS as distributed by MLS GRID
- $209,9003 bd3 ba1.7k sqft1825 N 9th St, Arkansas City, KS 67005For SaleMLS ID #667368, Jennifer Owen, Summit Realty. SCKMLS as distributed by MLS GRID
- $240,0003 bd2 ba1.6k sqft33017 77th Rd, Arkansas City, KS 67005For SaleMLS ID #672577, Candace Hendricks, Exp Realty, LLC. SCKMLS as distributed by MLS GRID
- $199,5004 bd2 ba1.7k sqft607 N 9th St, Arkansas City, KS 67005For SaleMLS ID #670094, Jennifer Owen, Summit Realty. SCKMLS as distributed by MLS GRID
- $290,0003 bd3 ba3k sqft23 Crestwood Dr, Arkansas City, KS 67005For SaleMLS ID #674611, Jodi Lawrence, Webber Land Company. SCKMLS as distributed by MLS GRID
- $149,9004 bd2 ba2.2k sqft215 N 3rd St, Arkansas City, KS 67005For SaleMLS ID #672606, Jennifer Owen, Summit Realty. SCKMLS as distributed by MLS GRID
- $299,9003 bd2 ba2.2k sqft30199 93rd Dr, Arkansas City, KS 67005For SaleMLS ID #675440, Lacey Pool, NextHome Together. SCKMLS as distributed by MLS GRID
- $189,0003 bd2 ba1.3k sqft1003 Highland Dr, Arkansas City, KS 67005For SaleMLS ID #674885, Michelle Leeper, Berkshire Hathaway PenFed Realty. SCKMLS as distributed by MLS GRID
- $119,9004 bd2 ba2k sqft825 N 7th St, Arkansas City, KS 67005For SaleMLS ID #658943, Jose Esparza-Moreno, NextHome Together. SCKMLS as distributed by MLS GRID
- $115,0004 bd2 ba2.2k sqft404 N 2nd St, Arkansas City, KS 67005For SaleMLS ID #670487, Alicia Vargas, Exp Realty, LLC. SCKMLS as distributed by MLS GRID
- $170,0003 bd2 ba1.8k sqft29 Eastwood Dr, Arkansas City, KS 67005For SaleMLS ID #673938, Brionne Kirk, LPT Realty. SCKMLS as distributed by MLS GRID
- $289,0003 bd3 ba2.1k sqft1720 E Madison Ave, Arkansas City, KS 67005For SaleMLS ID #650381, Bonnie Niles, Summit Realty. SCKMLS as distributed by MLS GRID
- $124,9005 bd2 ba2.2k sqft10371 292nd Rd, Arkansas City, KS 67005For SaleMLS ID #675442, Lacey Pool, NextHome Together. SCKMLS as distributed by MLS GRID
