Move-in ready and beautifully updated, this spacious home is ready to welcome you! With 5 bedrooms and 2 full baths—a rare find in such a desirable neighborhood—there’s room for everyone and everything. Simply bring your furniture and start living. The detached one car garage is perfect for storage or a small vehicle. Enjoy the convenience of being within walking distance to an elementary school, parks, and tennis/pickleball courts, making this location as ideal as the home itself. Recent upgrades include brand-new flooring, fresh interior and exterior paint, stylish new bathroom fixtures, updated lighting and ceiling fans, and a new roof—just to name a few. Homes like this don’t come along often. Schedule your private showing today before it’s gone!
Active
Price cut: $2.6K (10/12)
$156,400
1516 E 11th Ave, Winfield, KS 67156
5beds
1,592sqft
Single Family Onsite Built
Built in 1900
-- sqft lot
$153,600 Zestimate®
$98/sqft
$-- HOA
What's special
- 191 days
- 456
- 55
Zillow last checked:
Listing updated:
Listed by:
Roxann Taylor CELL:620-262-7873,
Berkshire Hathaway PenFed Realty
Source: SCKMLS as distributed by MLS GRID,MLS#: 671479
Facts & features
Interior
Bedrooms & bathrooms
- Bedrooms: 5
- Bathrooms: 2
- Full bathrooms: 2
Primary bedroom
- Description: Laminate - Other
- Area: 129.96
- Dimensions: 11.4 x 11.4
Bedroom
- Description: Carpet
- Area: 135.42
- Dimensions: 12.2 x 11.10
Bedroom
- Description: Carpet
- Area: 114.43
- Dimensions: 11.11 x 10.3
Bedroom
- Description: Carpet
- Area: 128.8
- Dimensions: 14 x 9.2
Bedroom
- Description: Carpet
- Area: 127.5
- Dimensions: 12.5 x 10.2
Bonus room
- Description: Carpet
- Area: 129.2
- Dimensions: 17 x 7.6
Dining room
- Description: Laminate - Other
- Area: 186.32
- Dimensions: 13.7 x 13.6
Kitchen
- Description: Laminate - Other
- Area: 107.86
- Dimensions: 13.3 x 8.11
Living room
- Description: Laminate - Other
- Area: 207.7
- Dimensions: 15.5 x 13.4
Heating
- Forced Air, Zoned
Cooling
- Central Air, Zoned
Appliances
- Included: Microwave, Refrigerator, Range
- Laundry: Main Level, Laundry Room, 220 equipment
Features
- Ceiling Fan(s), Walk-In Closet(s)
- Doors: Storm Door(s)
- Basement: None
- Has fireplace: No
Interior area
- Total interior livable area: 1,592 sqft
- Finished area above ground: 1,592
- Finished area below ground: 0
Property
Parking
- Total spaces: 1
- Parking features: Detached
- Garage spaces: 1
Features
- Levels: Two
- Stories: 2
Lot
- Features: Standard
Details
- Parcel number: 17827
Construction
Type & style
- Home type: SingleFamily
- Architectural style: Other
- Property subtype: Single Family Onsite Built
Materials
- Vinyl/Aluminum
- Foundation: None, Cellar, Crawl Space
- Roof: Composition
Condition
- Year built: 1900
Utilities & green energy
- Gas: Natural Gas Available
- Utilities for property: Sewer Available, Natural Gas Available, Public
Community & HOA
Community
- Features: Sidewalks
- Subdivision: GRANDVIEW
HOA
- Has HOA: No
Location
- Region: Winfield
Financial & listing details
- Price per square foot: $98/sqft
- Tax assessed value: $103,000
- Annual tax amount: $1,714
- Date on market: 4/17/2026
- Cumulative days on market: 192 days
- Ownership: Individual
- Road surface type: Paved
Estimated market value
$153,600
$146,000 - $161,000
$1,544/mo
Price history
Price history is unavailable.
Public tax history
| Year | Property taxes | Tax assessment |
|---|---|---|
| 2025 | $1,715 +14% | $11,845 +12.6% |
| 2024 | $1,504 +1.1% | $10,515 +10.2% |
| 2023 | $1,488 +8.4% | $9,541 +13.2% |
| 2022 | $1,373 +14.9% | $8,430 +21.8% |
| 2021 | $1,196 | $6,920 |
| 2020 | -- | $6,920 -0.5% |
| 2019 | -- | $6,957 -1.5% |
| 2018 | -- | $7,061 -10.6% |
| 2017 | -- | $7,897 0% |
| 2016 | -- | $7,898 |
| 2015 | -- | $7,898 +0% |
| 2014 | -- | $7,897 -0.1% |
| 2013 | -- | $7,903 |
| 2012 | -- | -- |
| 2011 | -- | -- |
| 2010 | -- | $7,372 |
| 2009 | -- | $7,372 -3.7% |
| 2008 | -- | $7,659 +5.7% |
| 2007 | -- | $7,245 +6.2% |
| 2006 | -- | $6,820 |
| 2005 | -- | $6,820 +17.6% |
| 2004 | -- | $5,797 -7.5% |
| 2003 | -- | $6,268 +1.4% |
| 2002 | -- | $6,184 +10.2% |
| 2000 | -- | $5,613 |
Find assessor info on the county website
Monthly payment
Est. payment
Payment breakdown
Explore the cost of this home by adjusting the details. Changes won't be saved.Climate risks
Neighborhood: 67156
Nearby schools
Schools provided by the listing agent
- Elementary: Winfield Schools
- Middle: Winfield
- High: Winfield
Source: SCKMLS as distributed by MLS GRID. This data may not be complete. We recommend contacting the local school district to confirm school assignments for this home.

Similar homes
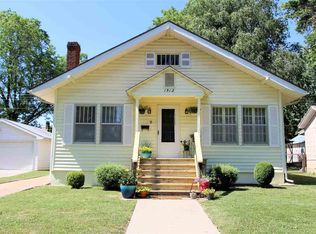
- $169,0004 bd2 ba1.6k sqft712 E 10th Ave, Winfield, KS 67156For Sale
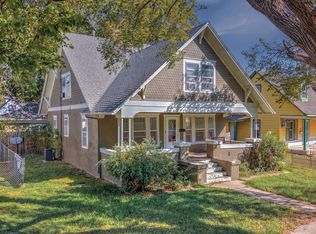 MLS ID #680561, Brianna Brooks, Albright Insurance and Real Estate, LLC. SCKMLS as distributed by MLS GRID
 - $155,0003 bd2 ba1.4k sqft901 E 11th Ave, Winfield, KS 67156For Sale
 MLS ID #675944, Alia Tate, Berkshire Hathaway PenFed Realty. SCKMLS as distributed by MLS GRID
 - $160,0004 bd2 ba1.8k sqft507 W 9th Ave, Winfield, KS 67156For Sale
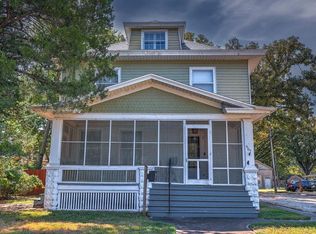 MLS ID #679257, Elissa Swanson, Albright Insurance and Real Estate, LLC. SCKMLS as distributed by MLS GRID
 - $169,9004 bd2 ba1.4k sqft1715 Millington St, Winfield, KS 67156For Sale
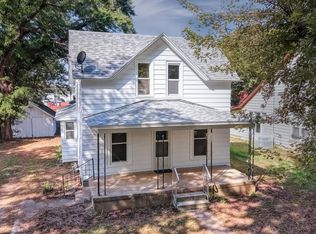 MLS ID #679940, Brianna Brooks, Albright Insurance and Real Estate, LLC. SCKMLS as distributed by MLS GRID
