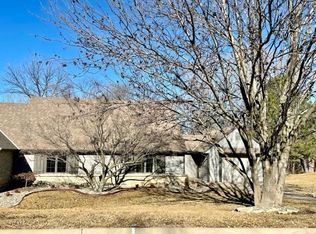
This beautiful garden home located is located in the quiet neighborhood of Cumbernauld Village. You will love the AMAZING view of woods and wildlife. Everyday you will see an abundance of birds, deer, turkey, peacocks and more! There is a small lake that residents can fish and enjoy sitting on a bench or walking around. The home was updated in the past two years with new interior paint, tile floors in kitchen and laundry room, and new roof. In the main living area you will love the open floor plan with plenty of space for a small dining table, gas fireplace and plenty of space in the kitchen. The primary bedroom has a large walk in closet with shelves with an attached bathroom with a tub. The second bedroom is next to the hall bathroom that has a walk-in shower with grab bars and a bench to sit on. There are two large closets in the hallway, plus a coat closet in the foyer. The Garden Homes of Cumbernauld are highly sought after, don't miss your opportunity to move into yours!
Active
Price cut: $5K (11/13)
$230,000
803 Spey, Winfield, KS 67156
2beds
1,287sqft
Patio Home
Built in 1993
6,969 Square Feet Lot
$225,700 Zestimate®
$179/sqft
$365/mo HOA
What's special
- 42 days
- 395
- 11
Zillow last checked:
Listing updated:
Listed by:
Katie Minton CELL:620-229-3432,
Berkshire Hathaway PenFed Realty
Source: SCKMLS as distributed by MLS GRID,MLS#: 680042
Facts & features
Interior
Bedrooms & bathrooms
- Bedrooms: 2
- Bathrooms: 2
- Full bathrooms: 2
Primary bedroom
- Description: Carpet
- Level: Main
- Area: 174
- Dimensions: 14.5x12
Bedroom
- Description: Carpet
- Level: Main
- Area: 161
- Dimensions: 11.5x14
Kitchen
- Description: Tile
- Level: Main
- Area: 123.5
- Dimensions: 9.5x13
Living room
- Description: Wood Laminate
- Level: Main
- Area: 297
- Dimensions: 13.5x22
Heating
- Forced Air
Cooling
- Central Air, Electric
Appliances
- Included: Dishwasher, Disposal, Microwave, Refrigerator, Range, Washer, Dryer
- Laundry: Main Level, Laundry Room, 220 equipment
Features
- Ceiling Fan(s), Walk-In Closet(s)
- Flooring: Laminate
- Doors: Storm Door(s)
- Windows: Window Coverings-Part, Storm Window(s)
- Basement: None
- Number of fireplaces: 1
- Fireplace features: One, Living Room, Gas
Interior area
- Total interior livable area: 1,287 sqft
- Finished area above ground: 1,287
- Finished area below ground: 0
Property
Parking
- Total spaces: 1
- Parking features: Attached, Garage Door Opener, Oversized, Zero Entry
- Garage spaces: 1
Accessibility
- Accessibility features: Handicap Accessible Interior
Features
- Levels: One
- Stories: 1
- Patio & porch: Patio
- Exterior features: Guttering - ALL, Zero Step Entry
Lot
- Size: 6,969 Square Feet
- Features: Standard, Wooded
Details
- Parcel number: 1752201013033000
Construction
Type & style
- Home type: SingleFamily
- Architectural style: Ranch
- Property subtype: Patio Home
Materials
- Frame w/Less than 50% Mas
- Foundation: None
- Roof: Composition
Condition
- Year built: 1993
Utilities & green energy
- Gas: Natural Gas Available
- Utilities for property: Sewer Available, Natural Gas Available, Public
Community & HOA
Community
- Features: Sidewalks, Greenbelt, Lake, Age Restriction
- Security: Smoke Detector(s)
- Senior community: Yes
- Subdivision: CUMBERNAULD VILLAGE
HOA
- Has HOA: Yes
- Services included: Maintenance Grounds, Snow Removal, Gen. Upkeep for Common Ar
- HOA fee: $4,380 annually
Location
- Region: Winfield
Financial & listing details
- Price per square foot: $179/sqft
- Tax assessed value: $191,480
- Annual tax amount: $3,299
- Date on market: 10/4/2026
- Cumulative days on market: 43 days
- Ownership: Individual
- Road surface type: Paved
Estimated market value
$225,700
$214,000 - $237,000
$1,324/mo
Price history
Price history is unavailable.
Public tax history
| Year | Property taxes | Tax assessment |
|---|---|---|
| 2026 | -- | $22,020 +1.8% |
| 2025 | $3,300 +2.2% | $21,622 +2.2% |
| 2024 | $3,228 +7.1% | $21,149 +13.8% |
| 2023 | $3,014 +7.1% | $18,579 +12% |
| 2022 | $2,815 -0.4% | $16,589 +4.5% |
| 2021 | $2,826 | $15,870 |
| 2020 | -- | $15,870 +7.6% |
| 2019 | -- | $14,743 |
| 2018 | -- | $14,743 +6% |
| 2017 | -- | $13,903 |
| 2016 | -- | $13,903 |
| 2015 | -- | $13,903 0% |
| 2014 | -- | $13,904 +0.8% |
| 2013 | -- | $13,800 |
| 2012 | -- | -- |
| 2011 | -- | -- |
| 2010 | -- | $14,639 -5.8% |
| 2009 | -- | $15,541 -2.4% |
| 2008 | -- | $15,925 +4.2% |
| 2007 | -- | $15,288 +5% |
| 2006 | -- | $14,559 +4.5% |
| 2005 | -- | $13,933 0% |
| 2004 | -- | $13,934 +1% |
| 2003 | -- | $13,801 +1.7% |
| 2002 | -- | $13,569 -3.2% |
| 2000 | -- | $14,019 |
Find assessor info on the county website
Monthly payment
Est. payment
Payment breakdown
Explore the cost of this home by adjusting the details. Changes won't be saved.Climate risks
Neighborhood: 67156
Nearby schools
Schools provided by the listing agent
- Elementary: Winfield Schools
- Middle: Winfield
- High: Winfield
Source: SCKMLS as distributed by MLS GRID. This data may not be complete. We recommend contacting the local school district to confirm school assignments for this home.
Similar homes
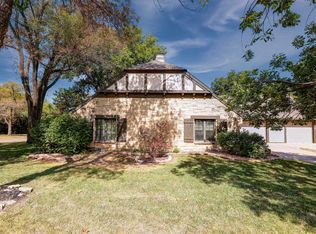
- $224,9002 bd2 ba1.4k sqft3607 Lakeshore Dr, Winfield, KS 67156For Sale
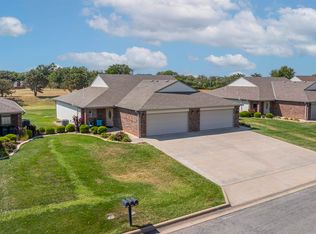 MLS ID #678713, Candace Hendricks, Exp Realty, LLC. SCKMLS as distributed by MLS GRID
- $169,9004 bd2 ba1.4k sqft1715 Millington St, Winfield, KS 67156For Sale
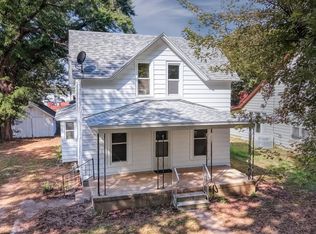 MLS ID #679940, Brianna Brooks, Albright Insurance and Real Estate, LLC. SCKMLS as distributed by MLS GRID
- $195,0003 bd2 ba1.9k sqft603 E 9th Ave, Winfield, KS 67156For Sale
 MLS ID #678714, Brianna Brooks, Albright Insurance and Real Estate, LLC. SCKMLS as distributed by MLS GRID
- $170,0003 bd2 ba1.5k sqft619 Alexander St, Winfield, KS 67156For Sale
 MLS ID #678424, Katie Minton, Berkshire Hathaway PenFed Realty. SCKMLS as distributed by MLS GRID
