Welcome to this charming ranch-style home, perfectly situated on a spacious corner lot in a highly desirable neighborhood. Ideally located, this property offers the convenience of being just moments away from local schools and the heart of the business district. Inside, you will find a generous living room and a large, inviting kitchen, providing plenty of space for daily living and entertaining, With four comfortable bedrooms and one and a half bathrooms, this home is designed to accommodate your lifestyle. Peace of mind comes standard with recent updates, including a new roof and newer hot water heater. complete with an attached one-car garage, this property is waiting for its next owner!!!! Call the listing agent today for your special showing!!
Active
$160,000
315 Overhill Rd, Arkansas City, KS 67005
4beds
1,444sqft
Single Family Onsite Built
Built in 1962
8,712 Square Feet Lot
$156,300 Zestimate®
$111/sqft
$-- HOA
What's special
- 14 days
- 234
- 8
Likely to sell faster than
Zillow last checked:
Listing updated:
Listed by:
Robert Niles CELL:620-441-7592,
Summit Realty
Source: SCKMLS as distributed by MLS GRID,MLS#: 681293
Facts & features
Interior
Bedrooms & bathrooms
- Bedrooms: 4
- Bathrooms: 2
- Full bathrooms: 1
- 1/2 bathrooms: 1
Primary bedroom
- Description: Carpet
- Level: Main
- Area: 199.13
- Dimensions: 15'5"x12'11"
Kitchen
- Description: Laminate - Other
- Level: Main
- Area: 279
- Dimensions: 20'8"x13'6"
Living room
- Description: Carpet
- Level: Main
- Area: 319.5
- Dimensions: 23'8"x13'6"
Heating
- Forced Air
Cooling
- Central Air
Appliances
- Included: Dishwasher, Refrigerator, Range
- Laundry: Main Level
Features
- Basement: None
- Has fireplace: No
Interior area
- Total interior livable area: 1,444 sqft
- Finished area above ground: 1,444
- Finished area below ground: 0
Property
Parking
- Total spaces: 1
- Parking features: Attached
- Garage spaces: 1
Features
- Levels: One
- Stories: 1
- Exterior features: Guttering - ALL
Lot
- Size: 8,712 Square Feet
- Features: Corner Lot
Details
- Parcel number: 2941803011011000
Construction
Type & style
- Home type: SingleFamily
- Architectural style: Ranch
- Property subtype: Single Family Onsite Built
Materials
- Vinyl/Aluminum
- Foundation: None, Crawl Space
- Roof: Composition
Condition
- Year built: 1962
Utilities & green energy
- Gas: Natural Gas Available
- Utilities for property: Sewer Available, Natural Gas Available, Public
Community & HOA
Community
- Subdivision: HILLSIDE
HOA
- Has HOA: No
Location
- Region: Arkansas City
Financial & listing details
- Price per square foot: $111/sqft
- Tax assessed value: $117,200
- Annual tax amount: $2,268
- Date on market: 10/30/2026
- Cumulative days on market: 15 days
- Ownership: Individual
- Road surface type: Paved
Estimated market value
$156,300
$148,000 - $164,000
$1,232/mo
Price history
Price history is unavailable.
Public tax history
| Year | Property taxes | Tax assessment |
|---|---|---|
| 2026 | -- | $13,478 -8.6% |
| 2025 | $2,269 -6.1% | $14,741 +1.5% |
| 2024 | $2,415 +12% | $14,528 +19.9% |
| 2023 | $2,156 +10.2% | $12,113 +16% |
| 2022 | $1,955 -1.6% | $10,442 +3.7% |
| 2021 | $1,987 | $10,069 +0% |
| 2020 | -- | $10,068 0% |
| 2019 | -- | $10,069 -4.4% |
| 2018 | -- | $10,534 |
| 2017 | -- | $10,534 +8% |
| 2016 | -- | $9,752 +5.7% |
| 2015 | -- | $9,223 |
| 2014 | -- | $9,223 -0.3% |
| 2013 | -- | $9,251 |
| 2012 | -- | -- |
| 2011 | -- | -- |
| 2010 | -- | $9,287 +0.3% |
| 2009 | -- | $9,258 -2.4% |
| 2008 | -- | $9,487 0% |
| 2007 | -- | $9,488 |
| 2006 | -- | $9,488 +13.7% |
| 2005 | -- | $8,345 +4.6% |
| 2004 | -- | $7,981 |
| 2003 | -- | $7,981 +1.2% |
| 2002 | -- | $7,889 +5.2% |
| 2000 | -- | $7,498 |
Find assessor info on the county website
Monthly payment
Est. payment
Payment breakdown
Explore the cost of this home by adjusting the details. Changes won't be saved.Climate risks
Neighborhood: 67005
Nearby schools
Schools provided by the listing agent
- Elementary: Jefferson
- Middle: Arkansas City
- High: Arkansas City
Source: SCKMLS as distributed by MLS GRID. This data may not be complete. We recommend contacting the local school district to confirm school assignments for this home.


Similar homes
- $149,0004 bd3 ba1.7k sqft1030 N B St, Arkansas City, KS 67005For Sale
 MLS ID #681860, Robert Niles, Summit Realty. SCKMLS as distributed by MLS GRID
- $159,9993 bd2 ba1.9k sqft902 Circle Dr, Arkansas City, KS 67005For Sale
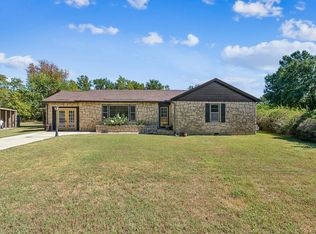 MLS ID #11982115, Drew Palmer, Arrowhead Land Company. My State MLS
- $158,0004 bd2 ba1.9k sqft414 N A St, Arkansas City, KS 67005For Sale
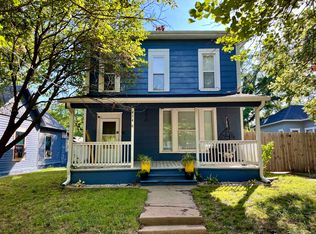 MLS ID #679197, Jennifer Owen, Summit Realty. SCKMLS as distributed by MLS GRID
- $170,0003 bd2 ba1.8k sqft1322 N 4th St, Arkansas City, KS 67005For Sale
 MLS ID #676263, Megan Lee, Real Broker, LLC. SCKMLS as distributed by MLS GRID
