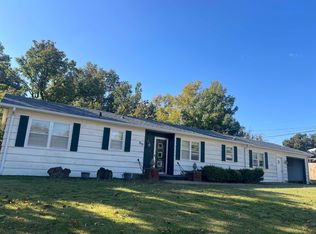
Check out this spacious ranch-style home located less than five minutes from town! Situated on a beautiful corner lot with nearly 3/4 of an acre and surrounded by tall evergreen trees, this property offers a wonderful combination of space, comfort, and convenience. As you enter the home, you’ll find a welcoming formal living room. Down the hall are three nicely sized bedrooms and a full hall bathroom, with the primary bedroom offering its own private half bath. The kitchen and dining area are open and inviting, featuring plenty of cabinetry and counter space. One of the highlights of this home is the oversized family room, complete with a wood-burning fireplace insert, creating the perfect spot for cozy evenings, entertaining, or spending time with family and friends. Just off the family room, you’ll find convenient access to the outdoor patio, ideal for relaxing and enjoying the peaceful surroundings. A two-car attached garage provides easy access to the kitchen. Outside, the nearly 3/4-acre corner lot offers plenty of room to spread out, while the mature evergreen trees add beauty and character to the property. If you’re looking for a quality-built ranch home with generous living space, a beautiful setting, and the convenience of being just minutes from town, this property is definitely worth a look! Schedule your showing today!
Active
$194,000
31298 51st Rd, Arkansas City, KS 67005
3beds
1,548sqft
Single Family Onsite Built
Built in 1971
0.7 Acres Lot
$192,600 Zestimate®
$125/sqft
$-- HOA
What's special
- 6 days
- 432
- 33
Likely to sell faster than
Zillow last checked:
Listing updated:
Listed by:
Jennifer Owen CELL:620-441-7592,
Summit Realty
Source: SCKMLS as distributed by MLS GRID,MLS#: 681621
Facts & features
Interior
Bedrooms & bathrooms
- Bedrooms: 3
- Bathrooms: 2
- Full bathrooms: 1
- 1/2 bathrooms: 1
Primary bedroom
- Description: Carpet
- Level: Main
- Area: 131.11
- Dimensions: 13'4x9'10
Bedroom
- Description: Carpet
- Level: Main
- Area: 109.86
- Dimensions: 9'5x11'8
Bedroom
- Description: Carpet
- Level: Main
- Area: 111.43
- Dimensions: 9'5x11'10
Family room
- Description: Carpet
- Level: Main
Kitchen
- Description: Carpet
- Level: Main
- Area: 121.13
- Dimensions: 12'9x9'6
Living room
- Description: Carpet
- Level: Main
- Area: 236.1
- Dimensions: 15'11x14'10
Heating
- Electric
Cooling
- Central Air, Electric
Appliances
- Included: Dishwasher, Refrigerator, Range
- Laundry: Main Level
Features
- Ceiling Fan(s)
- Basement: None
- Number of fireplaces: 1
- Fireplace features: One, Wood Burning
Interior area
- Total interior livable area: 1,548 sqft
- Finished area above ground: 1,548
- Finished area below ground: 0
Property
Parking
- Total spaces: 2
- Parking features: Attached
- Garage spaces: 2
Features
- Levels: One
- Stories: 1
- Patio & porch: Patio
Lot
- Size: 0.7 Acres
- Features: Corner Lot
Details
- Additional structures: Storage
- Parcel number: 3110102003008000
Construction
Type & style
- Home type: SingleFamily
- Architectural style: Ranch
- Property subtype: Single Family Onsite Built
Materials
- Frame w/Less than 50% Mas
- Foundation: None
- Roof: Composition
Condition
- Year built: 1971
Utilities & green energy
- Sewer: Septic Tank
- Water: Rural Water
Community & HOA
Community
- Subdivision: NONE LISTED ON TAX RECORD
HOA
- Has HOA: No
Location
- Region: Arkansas City
Financial & listing details
- Price per square foot: $125/sqft
- Tax assessed value: $172,920
- Annual tax amount: $1,152
- Date on market: 11/7/2026
- Cumulative days on market: 7 days
- Ownership: Individual
- Road surface type: Paved, Unimproved
Estimated market value
$192,600
$183,000 - $202,000
$1,182/mo
Price history
Price history is unavailable.
Public tax history
| Year | Property taxes | Tax assessment |
|---|---|---|
| 2026 | -- | $19,886 +3.5% |
| 2025 | $2,305 +5.6% | $19,205 +11.2% |
| 2024 | $2,184 +0.7% | $17,266 +9.9% |
| 2023 | $2,168 +13.7% | $15,708 +16% |
| 2022 | $1,907 +9.9% | $13,541 +16.7% |
| 2021 | $1,736 | $11,608 +3.7% |
| 2020 | -- | $11,190 -2% |
| 2019 | -- | $11,419 |
| 2018 | -- | $11,419 +0% |
| 2017 | -- | $11,418 |
| 2016 | -- | $11,418 |
| 2015 | -- | $11,418 0% |
| 2014 | -- | $11,419 +0.4% |
| 2013 | -- | $11,378 |
| 2012 | -- | -- |
| 2011 | -- | -- |
| 2010 | -- | $11,093 |
| 2009 | -- | $11,093 +5.8% |
| 2008 | -- | $10,489 +0% |
| 2007 | -- | $10,488 +3.5% |
| 2006 | -- | $10,132 -2% |
| 2005 | -- | $10,334 +0.4% |
| 2004 | -- | $10,293 |
| 2003 | -- | $10,293 +4.8% |
| 2002 | -- | $9,821 |
Find assessor info on the county website
Monthly payment
Est. payment
Payment breakdown
Explore the cost of this home by adjusting the details. Changes won't be saved.Climate risks
Neighborhood: 67005
Nearby schools
Schools provided by the listing agent
- Elementary: I X L
- Middle: Arkansas City
- High: Arkansas City
Source: SCKMLS as distributed by MLS GRID. This data may not be complete. We recommend contacting the local school district to confirm school assignments for this home.

Similar homes
- $149,0004 bd3 ba1.7k sqft1030 N B St, Arkansas City, KS 67005For Sale
 MLS ID #681860, Robert Niles, Summit Realty. SCKMLS as distributed by MLS GRID
- $189,9003 bd2 ba1.6k sqft102 Highland Dr, Arkansas City, KS 67005For Sale
 MLS ID #674897, Mandi Hill, Albright Insurance and Real Estate, LLC. SCKMLS as distributed by MLS GRID
- $160,0004 bd2 ba1.4k sqft315 Overhill Rd, Arkansas City, KS 67005For Sale
 MLS ID #681293, Robert Niles, Summit Realty. SCKMLS as distributed by MLS GRID
- $209,9003 bd2 ba1.9k sqft225 Highland Dr, Arkansas City, KS 67005For Sale
 MLS ID #678942, Candace Hendricks, Exp Realty, LLC. SCKMLS as distributed by MLS GRID
