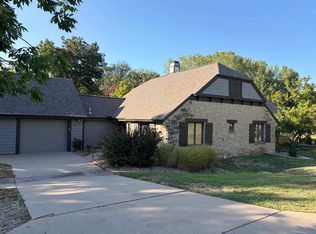
Beautiful garden home at corner of Dee & Spey in Cumbernauld Village! 2 bedroom / 2 bath, living room with fireplace and plantation shutters, combination kitchen-dining room with access to a covered patio which extends to a newly redesigned open patio beyond with turkey, deer, and other wild life often to view! Separate laundry room connects to oversized 1 car garage w/space for workshop and storage. Luxury vinyl flooring in most living spaces. Spacious, bright kitchen has quartz countertops, abundance of cabinets, pantry with pullout, and eating bar. This well-cared for home has had many interior improvements including new dishwasher, new oven, new clothes dryer, all interior walls repainted (2026). Landscape upgrades: Japanese cut-leaf maple in front, crab tree and bushes in back. Look for list under documents on file. All information deemed accurate and reliable, but not guaranteed and is subject to change without notice. Buyer and buyer's agent must do own research and due diligence.
Pending
$225,000
801 Spey, Winfield, KS 67156
2beds
1,319sqft
Single Family Onsite Built
Built in 1993
-- sqft lot
$224,100 Zestimate®
$171/sqft
$360/mo HOA
What's special
- 29 days
- 201
- 3
Likely to sell faster than
Zillow last checked:
Listing updated:
Listed by:
Shirley Jester 620-221-7653,
Albright Insurance and Real Estate, LLC
Source: SCKMLS as distributed by MLS GRID,MLS#: 678645
Facts & features
Interior
Bedrooms & bathrooms
- Bedrooms: 2
- Bathrooms: 2
- Full bathrooms: 2
Primary bedroom
- Description: Vinyl
- Level: Main
- Area: 187
- Dimensions: 17 x 11
Bedroom
- Description: Carpet
- Level: Main
- Area: 132
- Dimensions: 12 x 11
Dining room
- Description: Vinyl
- Level: Main
- Area: 130
- Dimensions: 13 x 10
Kitchen
- Description: Vinyl
- Level: Main
- Area: 135
- Dimensions: 15 x 9
Living room
- Description: Vinyl
- Level: Main
- Area: 260
- Dimensions: 20 x 13
Heating
- Forced Air, Natural Gas
Cooling
- Central Air, Electric
Appliances
- Included: Dishwasher, Disposal, Microwave, Refrigerator, Range, Washer, Dryer, Humidifier, Water Softener Owned
- Laundry: Main Level, Laundry Room, 220 equipment
Features
- Ceiling Fan(s), Cedar Closet(s), Walk-In Closet(s)
- Doors: Storm Door(s)
- Windows: Window Coverings-All, Storm Window(s)
- Basement: None
- Number of fireplaces: 1
- Fireplace features: One, Living Room, Gas, Blower Fan, Gas Starter, Glass Doors
Interior area
- Total interior livable area: 1,319 sqft
- Finished area above ground: 1,319
- Finished area below ground: 0
Property
Parking
- Total spaces: 1
- Parking features: Attached, Garage Door Opener, Oversized, Zero Entry, Handicap Access
- Garage spaces: 1
Accessibility
- Accessibility features: Handicap Accessible Exterior, Handicap Accessible Interior
Features
- Levels: One
- Stories: 1
- Patio & porch: Patio, Covered
- Exterior features: Guttering - ALL, Sprinkler System, Zero Step Entry
- Waterfront features: Pond/Lake
Lot
- Features: Corner Lot
Details
- Parcel number: 1752201013032000
Construction
Type & style
- Home type: SingleFamily
- Architectural style: Traditional
- Property subtype: Single Family Onsite Built
Materials
- Frame w/More than 50% Mas
- Foundation: None
- Roof: Composition
Condition
- Year built: 1993
Utilities & green energy
- Gas: Natural Gas Available
- Utilities for property: Sewer Available, Natural Gas Available, Public
Community & HOA
Community
- Features: Lake, Security
- Subdivision: CUMBERNAULD VILLAGE
HOA
- Has HOA: Yes
- Services included: Maintenance Structure, Maintenance Grounds, Security, Snow Removal, Other - See Remarks
- HOA fee: $4,320 annually
Location
- Region: Winfield
Financial & listing details
- Price per square foot: $171/sqft
- Tax assessed value: $197,350
- Annual tax amount: $3,471
- Date on market: 9/4/2026
- Cumulative days on market: 27 days
- Ownership: Individual
- Road surface type: Paved
Estimated market value
$224,100
$213,000 - $235,000
$1,154/mo
Price history
Price history is unavailable.
Public tax history
| Year | Property taxes | Tax assessment |
|---|---|---|
| 2025 | $3,472 -7.7% | $22,695 -7.2% |
| 2024 | $3,761 +9.7% | $24,467 +16.2% |
| 2023 | $3,429 +7.1% | $21,058 +12% |
| 2022 | $3,203 +10.6% | $18,801 +15.6% |
| 2021 | $2,897 | $16,260 +4.3% |
| 2020 | -- | $15,591 +5% |
| 2019 | -- | $14,843 +12.9% |
| 2018 | -- | $13,144 +14.7% |
| 2017 | -- | $11,459 +6.1% |
| 2016 | -- | $10,798 |
| 2015 | -- | $10,798 -10.5% |
| 2014 | -- | $12,059 |
| 2013 | -- | $12,059 |
| 2012 | -- | -- |
| 2011 | -- | -- |
| 2010 | -- | $11,489 -26.7% |
| 2009 | -- | $15,682 -2.4% |
| 2008 | -- | $16,066 |
| 2007 | -- | $16,066 +6.2% |
| 2006 | -- | $15,135 +4% |
| 2005 | -- | $14,558 |
| 2004 | -- | $14,558 +1% |
| 2003 | -- | $14,419 +1.7% |
| 2002 | -- | $14,183 -1.7% |
| 2000 | -- | $14,421 |
Find assessor info on the county website
Monthly payment
Est. payment
Payment breakdown
Explore the cost of this home by adjusting the details. Changes won't be saved.Climate risks
Neighborhood: 67156
Nearby schools
Schools provided by the listing agent
- Elementary: Winfield Schools
- Middle: Winfield
- High: Winfield
Source: SCKMLS as distributed by MLS GRID. This data may not be complete. We recommend contacting the local school district to confirm school assignments for this home.
Similar homes
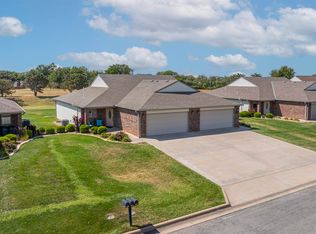
- $224,9002 bd2 ba1.4k sqft3607 Lakeshore Dr, Winfield, KS 67156For Sale
 MLS ID #678713, Candace Hendricks, Exp Realty, LLC. SCKMLS as distributed by MLS GRID
 - $219,0003 bd3 ba1.8k sqft1704 E 8th Ave, Winfield, KS 67156For Sale
 MLS ID #676972, Shirley Jester, Albright Insurance and Real Estate, LLC. SCKMLS as distributed by MLS GRID
 - $199,9003 bd2 ba1.9k sqft603 E 9th Ave, Winfield, KS 67156For Sale
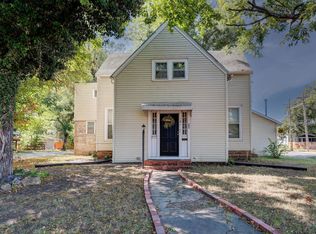 MLS ID #678714, Brianna Brooks, Albright Insurance and Real Estate, LLC. SCKMLS as distributed by MLS GRID
 - $190,0003 bd2 ba1.8k sqft12 Roberts Ct, Winfield, KS 67156For Sale
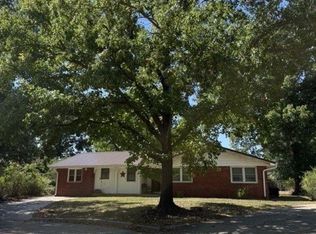 MLS ID #678005, Charles McNally, Crown III Realty LLC. SCKMLS as distributed by MLS GRID
