A unique property within our city that has a woodsy-like setting with all the amenities of the city library, rec center, basketball court, children's play center, shopping center nearby. This charming home with it beautiful landscaping and nearby wooded hillside where deer are seen is located here! A colorful border of perennial flowers and bushes across the home's front greet you as you walk on the bricked walk to the porch. When inside the brightness of natural lighting, the vaulted ceiling, and open concept of living, dining and kitchen will welcome you. New laminate flooring in main room and hallway. All windows have been replaced. Watch for deer from the living room window. Enjoy the view of the like-a-picture beautiful backyard from the view of the dining table! Or have a quick meal at the island in the gourmet cook's kitchen with its gas range, loaded with solid oak cabinetry (painted white), tile floor, and pantry too. Turning to the hallway with its full bath and 2 bedrooms and on to the master bedroom and its 1/2 bath. Wonderful living/work space in the full (partly finished) basement with its nonconforming bedroom, laundry room, 1/2 bath, storage w/ cabinets, and workshop room. Door to deck is accessed from the kitchen. This new deck with its pergola roof was recently completed and offers (in comfortable weather) a marvelous place for relaxing (or entertaining) and enjoying the beauty of this fully fenced yard and the garden she with adjoining private patio. The arborvitae shrubs along the north fence add additional privacy. The flower beds (yes, those at the front of the home also) are on a water sprinkler system with timer. Owner only turns it off and on! As you walk by the blue spruce tree, you will be walking on paver bricks, collected through the years by the owners from special locations, many with stories! The oversized garage will please you. Present owners, who are the original owners, hope a new buyer will care for and enjoy the homes as they have through the years. All information deemed accurate and reliable, but not guaranteed and is subject to change without notice. Buyer must do own research and due diligence.
Pending
Price cut: $4.1K (10/5)
$214,900
1704 E 8th Ave, Winfield, KS 67156
3beds
1,824sqft
Single Family Onsite Built
Built in 1977
-- sqft lot
$209,900 Zestimate®
$118/sqft
$-- HOA
What's special
- 70 days
- 422
- 10
Zillow last checked:
Listing updated:
Listed by:
Shirley Jester 620-221-7653,
Albright Insurance and Real Estate, LLC,
Hollie Gaskill 620-446-0283,
Albright Insurance and Real Estate, LLC
Source: SCKMLS as distributed by MLS GRID,MLS#: 676972
Facts & features
Interior
Bedrooms & bathrooms
- Bedrooms: 3
- Bathrooms: 3
- Full bathrooms: 2
- 1/2 bathrooms: 1
Primary bedroom
- Description: Carpet
- Level: Main
- Area: 155.44
- Dimensions: 13.4 x 11.6
Bedroom
- Description: Carpet
- Level: Main
- Area: 110.2
- Dimensions: 9.5 x 11.6
Bedroom
- Description: Carpet
- Level: Main
- Area: 93.48
- Dimensions: 11.4 x 8.2
Bonus room
- Description: Laminate - Other
- Level: Basement
- Area: 99
- Dimensions: 9 x 11
Kitchen
- Description: Laminate - Other
- Level: Main
- Area: 171.68
- Dimensions: 14.8 x 11.6
Living room
- Description: Wood Laminate
- Level: Main
- Area: 215.76
- Dimensions: 18.6 x 11.6
Heating
- Hot Water/Steam, Zoned
Cooling
- Central Air, Electric
Appliances
- Included: Dishwasher, Washer, Dryer
- Laundry: In Basement, Laundry Room, Gas Dryer Hookup
Features
- Ceiling Fan(s), Vaulted Ceiling(s)
- Flooring: Laminate
- Windows: Window Coverings-All, Storm Window(s), Skylight(s)
- Basement: Partially Finished
- Has fireplace: No
Interior area
- Total interior livable area: 1,824 sqft
- Finished area above ground: 1,216
- Finished area below ground: 608
Property
Parking
- Total spaces: 2
- Parking features: Attached
- Garage spaces: 2
Features
- Levels: One
- Stories: 1
- Patio & porch: Patio, Deck
- Exterior features: Guttering - ALL, Sprinkler System
- Fencing: Chain Link,Wrought Iron
Lot
- Features: Standard
Details
- Additional structures: Storage
- Parcel number: 1782701004014000
Construction
Type & style
- Home type: SingleFamily
- Property subtype: Single Family Onsite Built
Materials
- Frame
- Foundation: Full, No Egress Window(s), Permanent
- Roof: Composition
Condition
- Year built: 1977
Details
- Builder name: Wausau
Utilities & green energy
- Gas: Natural Gas Available
- Utilities for property: Sewer Available, Natural Gas Available
Community & HOA
Community
- Features: Sidewalks, Fitness Center, Playground
- Security: Security Lights
- Subdivision: NONE LISTED ON TAX RECORD
HOA
- Has HOA: No
Location
- Region: Winfield
Financial & listing details
- Price per square foot: $118/sqft
- Tax assessed value: $170,060
- Annual tax amount: $2,943
- Date on market: 8/4/2026
- Cumulative days on market: 68 days
- Ownership: Individual
- Road surface type: Paved
Estimated market value
$209,900
$199,000 - $220,000
$1,609/mo
Price history
Price history is unavailable.
Public tax history
| Year | Property taxes | Tax assessment |
|---|---|---|
| 2025 | $2,944 +5% | $19,557 +4.8% |
| 2024 | $2,804 +1.1% | $18,661 +8% |
| 2023 | $2,772 +10.1% | $17,273 +15% |
| 2022 | $2,518 +17.4% | $15,017 +23% |
| 2021 | $2,145 | $12,213 +1.8% |
| 2020 | -- | $11,994 +2.3% |
| 2019 | -- | $11,730 |
| 2018 | -- | $11,730 |
| 2017 | -- | $11,730 -1.9% |
| 2016 | -- | $11,953 |
| 2015 | -- | $11,953 +9.6% |
| 2014 | -- | $10,906 |
| 2013 | -- | $10,906 |
| 2012 | -- | -- |
| 2011 | -- | -- |
| 2010 | -- | $11,010 |
| 2009 | -- | $11,010 +4.4% |
| 2008 | -- | $10,544 +3.9% |
| 2007 | -- | $10,144 +4.5% |
| 2006 | -- | $9,707 +1.9% |
| 2005 | -- | $9,525 +2.1% |
| 2004 | -- | $9,329 +4% |
| 2003 | -- | $8,973 |
| 2002 | -- | $8,973 +6.2% |
| 2000 | -- | $8,446 |
Find assessor info on the county website
Monthly payment
Est. payment
Payment breakdown
Explore the cost of this home by adjusting the details. Changes won't be saved.Climate risks
Neighborhood: 67156
Nearby schools
Schools provided by the listing agent
- Elementary: Winfield Schools
- Middle: Winfield
- High: Winfield
Source: SCKMLS as distributed by MLS GRID. This data may not be complete. We recommend contacting the local school district to confirm school assignments for this home.
Similar homes
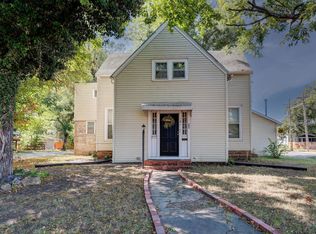
- $239,0003 bd2 ba2.1k sqft1800 Ritchie St, Winfield, KS 67156For Sale
 MLS ID #677804, Tiffany Ribordy, Heritage 1st Realty. SCKMLS as distributed by MLS GRID
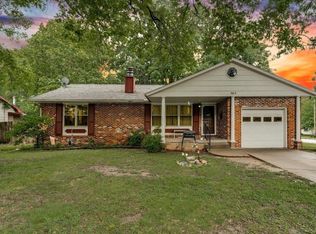
 - $199,9003 bd2 ba1.9k sqft603 E 9th Ave, Winfield, KS 67156For Sale
 MLS ID #678714, Brianna Brooks, Albright Insurance and Real Estate, LLC. SCKMLS as distributed by MLS GRID
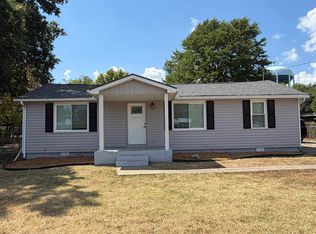
 - $194,9005 bd3 ba2.5k sqft1603 Mound St, Winfield, KS 67156For Sale
 MLS ID #673765, Connie Lee, Epique Realty. SCKMLS as distributed by MLS GRID
 - $180,0003 bd2 ba1.5k sqft619 Alexander St, Winfield, KS 67156For Sale
 MLS ID #678424, Katie Minton, Berkshire Hathaway PenFed Realty. SCKMLS as distributed by MLS GRID
