Step inside the home you’ve been waiting for—where every inch has been thoughtfully reimagined and expertly rebuilt from the ground up. This isn’t just a renovation; it’s a complete transformation, starting at the floor joists and subfloor and extending all the way to the brand-new roof, with every detail in between carefully crafted for modern comfort and style. Move-in ready and designed to impress, this home welcomes you with a stunning custom-built staircase that serves as a true centerpiece—both elegant and unforgettable. Just beyond, indulge in a spa-like luxury shower featuring dual seating, a foot massager, built-in radio, and an incredible array of jets and showerhead options that turn everyday routines into a retreat. The expansive kitchen is as versatile as it is beautiful, offering endless possibilities to customize—whether you envision additional cabinetry, a functional island, or a grand dining space perfect for gathering and entertaining. The open layout flows seamlessly into a spacious living area, creating an inviting atmosphere filled with light and comfort. Enjoy peace of mind with all-new major systems, including a modern heating and air system, tankless on-demand hot water, updated electrical and plumbing, and a security system already in place. A brand-new front deck adds the perfect finishing touch, offering a welcoming outdoor space to relax and unwind. Every room reflects the care and intention poured into this home. From design to functionality, no detail has been overlooked. This is more than a house—it’s a one-of-a-kind opportunity. Don’t miss your chance to make it yours. Call the listing agent today to learn more about all the fabulous details this home as to offer!
Active
$295,000
904 E 5th Ave, Winfield, KS 67156
4beds
2,234sqft
Single Family Onsite Built
Built in 1900
6,969 Square Feet Lot
$-- Zestimate®
$132/sqft
$-- HOA
What's special
- 170 days
- 168
- 9
Zillow last checked:
Listing updated:
Listed by:
Heather Dobbs 620-262-1656,
Webber Land Company
Source: SCKMLS as distributed by MLS GRID,MLS#: 671903
Facts & features
Interior
Bedrooms & bathrooms
- Bedrooms: 4
- Bathrooms: 2
- Full bathrooms: 2
Primary bedroom
- Description: Carpet
- Level: Upper
- Area: 240.25
- Dimensions: 15.5 X 15.5 Ft
Bedroom
- Description: Carpet
- Level: Main
- Area: 143.75
- Dimensions: 12.5 X 11.5 Ft
Family room
- Description: Carpet
- Level: Main
- Area: 306.25
- Dimensions: 17.5 X 17.5 Ft
Kitchen
- Description: Wood Laminate
- Level: Main
- Area: 405
- Dimensions: 22.5 X 18 Ft
Living room
- Description: Carpet
- Level: Main
- Area: 253.5
- Dimensions: 19.5 X 13 Ft
Heating
- Heat Pump
Cooling
- Central Air
Appliances
- Included: Dishwasher
- Laundry: Main Level
Features
- Walk-In Closet(s)
- Basement: None
- Has fireplace: Yes
Interior area
- Total interior livable area: 2,234 sqft
- Finished area above ground: 2,234
- Finished area below ground: 0
Property
Parking
- Parking features: None
Features
- Levels: Two
- Stories: 2
- Patio & porch: Covered
- Fencing: Chain Link
Lot
- Size: 6,969 Square Feet
- Features: Standard
Details
- Parcel number: 1752203047010000
Construction
Type & style
- Home type: SingleFamily
- Architectural style: Other
- Property subtype: Single Family Onsite Built
Materials
- Vinyl/Aluminum
- Foundation: Crawl Space
- Roof: Composition
Condition
- Year built: 1900
Utilities & green energy
- Gas: Natural Gas Available
- Utilities for property: Sewer Available, Natural Gas Available, Public
Community & HOA
Community
- Security: Security System, Smoke Detector(s)
- Subdivision: NONE LISTED ON TAX RECORD
HOA
- Has HOA: No
Location
- Region: Winfield
Financial & listing details
- Price per square foot: $132/sqft
- Tax assessed value: $20,150
- Annual tax amount: $322
- Date on market: 4/26/2026
- Cumulative days on market: 171 days
- Ownership: Individual
- Road surface type: Paved
Estimated market value
Not available
Estimated sales range
Not available
Not available
Price history
Price history is unavailable.
Public tax history
| Year | Property taxes | Tax assessment |
|---|---|---|
| 2025 | $323 +1.2% | $2,318 +1.3% |
| 2024 | $319 +50% | $2,288 +57.1% |
| 2023 | $213 +6.4% | $1,456 +12% |
| 2022 | $200 -28.7% | $1,300 -26.1% |
| 2021 | $280 | $1,759 -68.8% |
| 2020 | -- | $5,636 -1% |
| 2019 | -- | $5,693 +7.9% |
| 2018 | -- | $5,277 |
| 2017 | -- | $5,277 +5% |
| 2016 | -- | $5,025 +8.4% |
| 2015 | -- | $4,635 +0% |
| 2014 | -- | $4,634 -0.1% |
| 2013 | -- | $4,640 |
| 2012 | -- | -- |
| 2011 | -- | -- |
| 2010 | -- | $4,997 -6.9% |
| 2009 | -- | $5,368 +5.9% |
| 2008 | -- | $5,070 +4.1% |
| 2007 | -- | $4,871 +3.5% |
| 2006 | -- | $4,706 +2.1% |
| 2005 | -- | $4,610 +1.1% |
| 2004 | -- | $4,558 +14.7% |
| 2003 | -- | $3,974 +5.2% |
| 2002 | -- | $3,779 -27.3% |
| 2000 | -- | $5,198 |
Find assessor info on the county website
Monthly payment
Est. payment
Payment breakdown
Explore the cost of this home by adjusting the details. Changes won't be saved.Climate risks
Neighborhood: 67156
Nearby schools
Schools provided by the listing agent
- Elementary: Irving
- Middle: Winfield
- High: Winfield
Source: SCKMLS as distributed by MLS GRID. This data may not be complete. We recommend contacting the local school district to confirm school assignments for this home.

Similar homes
- $285,0004 bd2 ba1.9k sqft19324 81st Rd, Winfield, KS 67156For Sale
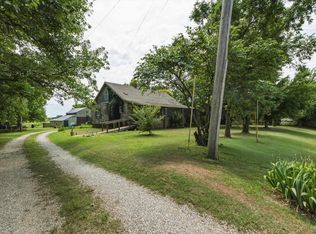 MLS ID #676763, Natasha Anderson, Elite Real Estate Experts. SCKMLS as distributed by MLS GRID
 - $299,0005 bd3 ba2.5k sqft609 E 33rd Ave, Winfield, KS 67156For Sale
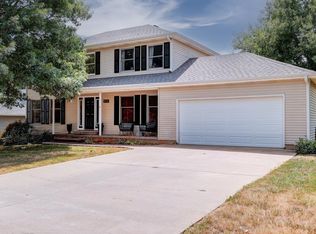 MLS ID #677338, Brianna Brooks, Albright Insurance and Real Estate, LLC. SCKMLS as distributed by MLS GRID
 - $299,9005 bd3 ba3k sqft611 Cleek Ct, Winfield, KS 67156For Sale
 MLS ID #675947, Mandi Hill, Albright Insurance and Real Estate, LLC. SCKMLS as distributed by MLS GRID
 - $239,0003 bd2 ba2.1k sqft1800 Ritchie St, Winfield, KS 67156For Sale
 MLS ID #677804, Tiffany Ribordy, Heritage 1st Realty. SCKMLS as distributed by MLS GRID
