Luxury Living on the Golf Course in Vizcaya Estates! Nestled on the 7th hole with peaceful golf course views and no tee times to interruptyour backyard retreat, this exceptional 4-bedroom, 3.5-bath home offers the perfect blend of elegance, comfort, and thoughtful updates.A grand foyer with a split staircase welcomes you into an inviting floor plan featuring formal living and dining rooms, a private office,sunroom, and spacious family living areas. The beautifully renovated chef’s kitchen is designed to impress with granite countertops, alarge island with an eating bar, a gas cooktop, double ovens, a pot filler, pull-out cabinetry, a pantry, and abundant workspace. Upstairs,the luxurious primary suite features a walk-in closet and spa-inspired bath with dual vanities, jetted tub, and separate shower, while twoadditional bedrooms share a well-appointed bath with double sinks. The finished view-out basement adds even more living space with alarge family/rec room, fourth bedroom, full bath, and generous storage. Recent updates include fresh interior paint, some new windows,and hardwired smoke detectors. Located in the highly desirable Vizcaya Estates, this beautifully maintained home offers luxury, space,and an unbeatable setting. Enjoy peaceful golf course views, mature surroundings, and all the amenities this sought-after neighborhoodhas to offer. Call today for your private showing.
Active
$379,000
2913 Cabrillo Dr, Winfield, KS 67156
4beds
3,137sqft
Single Family Onsite Built
Built in 1996
0.52 Acres Lot
$366,300 Zestimate®
$121/sqft
$25/mo HOA
What's special
- 38 days
- 451
- 42
Zillow last checked:
Listing updated:
Listed by:
Ashley Chastain 620-218-3755,
Sundgren Realty
Source: SCKMLS as distributed by MLS GRID,MLS#: 678335
Facts & features
Interior
Bedrooms & bathrooms
- Bedrooms: 4
- Bathrooms: 4
- Full bathrooms: 3
- 1/2 bathrooms: 1
Primary bedroom
- Description: Carpet
- Level: Upper
- Area: 221
- Dimensions: 17x13
Bedroom
- Description: Carpet
- Level: Basement
- Area: 110
- Dimensions: 11x10
Bedroom
- Description: Carpet
- Level: Upper
- Area: 129.8
- Dimensions: 11.8x11
Bedroom
- Description: Carpet
- Level: Upper
- Area: 120.51
- Dimensions: 11.7x10.3
Dining room
- Description: Carpet
- Level: Main
- Area: 132
- Dimensions: 12x11
Family room
- Description: Carpet
- Level: Basement
- Area: 490
- Dimensions: 35x14
Kitchen
- Description: Wood
- Level: Main
- Area: 269.31
- Dimensions: 19.1x14.10
Laundry
- Description: Wood Laminate
- Level: Main
- Area: 36
- Dimensions: 6x6
Living room
- Description: Carpet
- Level: Main
- Area: 136.53
- Dimensions: 12.3x11.1
Office
- Description: Carpet
- Level: Main
- Area: 132
- Dimensions: 12x11
Sun room
- Description: Wood
- Level: Main
- Area: 121
- Dimensions: 11x11
Heating
- Forced Air, Natural Gas
Cooling
- Central Air, Electric
Appliances
- Included: Dishwasher, Disposal, Refrigerator, Range
- Laundry: Main Level, Laundry Room
Features
- Ceiling Fan(s), Walk-In Closet(s)
- Windows: Window Coverings-Part
- Basement: Finished
- Number of fireplaces: 2
- Fireplace features: Two, Living Room, Family Room, Glass Doors
Interior area
- Total interior livable area: 3,137 sqft
- Finished area above ground: 2,001
- Finished area below ground: 1,136
Property
Parking
- Total spaces: 3
- Parking features: Attached, Garage Door Opener
- Garage spaces: 3
Features
- Levels: One and One Half
- Stories: 1.5
- Patio & porch: Deck
- Exterior features: Guttering - ALL
- Pool features: Community
Lot
- Size: 0.52 Acres
- Features: On Golf Course
Details
- Parcel number: 1793200012013000
Construction
Type & style
- Home type: SingleFamily
- Architectural style: Traditional
- Property subtype: Single Family Onsite Built
Materials
- Frame
- Foundation: Full, View Out
- Roof: Composition
Condition
- Year built: 1996
Utilities & green energy
- Gas: Natural Gas Available
- Utilities for property: Sewer Available, Natural Gas Available, Public
Community & HOA
Community
- Features: Golf, Add’l Dues May Apply, Clubhouse
- Subdivision: VIZCAYA ESTATES
HOA
- Has HOA: Yes
- HOA fee: $300 annually
Location
- Region: Winfield
Financial & listing details
- Price per square foot: $121/sqft
- Tax assessed value: $318,540
- Annual tax amount: $5,664
- Date on market: 8/29/2026
- Cumulative days on market: 78 days
- Ownership: Individual
- Road surface type: Paved
Estimated market value
$366,300
$348,000 - $385,000
$2,518/mo
Price history
Price history is unavailable.
Public tax history
| Year | Property taxes | Tax assessment |
|---|---|---|
| 2025 | $5,664 -7% | $36,632 -6.7% |
| 2024 | $6,088 +1.9% | $39,257 +7.3% |
| 2023 | $5,978 +13.1% | $36,570 +18.2% |
| 2022 | $5,285 +4.4% | $30,935 +8.7% |
| 2021 | $5,062 | $28,467 +1% |
| 2020 | -- | $28,185 -6.1% |
| 2019 | -- | $30,004 +4.1% |
| 2018 | -- | $28,830 |
| 2017 | -- | $28,830 0% |
| 2016 | -- | $28,831 |
| 2015 | -- | $28,831 +7% |
| 2014 | -- | $26,956 +3.6% |
| 2013 | -- | $26,020 |
| 2012 | -- | -- |
| 2011 | -- | -- |
| 2010 | -- | $26,830 +1.4% |
| 2009 | -- | $26,462 +0.1% |
| 2008 | -- | $26,439 +2.8% |
| 2007 | -- | $25,726 |
| 2006 | -- | $25,726 +0.9% |
| 2005 | -- | $25,501 +1% |
| 2004 | -- | $25,258 |
| 2003 | -- | $25,258 |
| 2002 | -- | $25,258 +8.5% |
| 2000 | -- | $23,279 |
Find assessor info on the county website
Monthly payment
Est. payment
Payment breakdown
Explore the cost of this home by adjusting the details. Changes won't be saved.Climate risks
Neighborhood: 67156
Nearby schools
Schools provided by the listing agent
- Elementary: Winfield Schools
- Middle: Winfield
- High: Winfield
Source: SCKMLS as distributed by MLS GRID. This data may not be complete. We recommend contacting the local school district to confirm school assignments for this home.

Similar homes
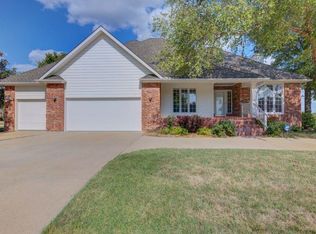
- $369,9005 bd3 ba3.3k sqft1301 Grand St, Winfield, KS 67156For Sale
 MLS ID #677435, Laura Buterbaugh, Noble Realty. SCKMLS as distributed by MLS GRID
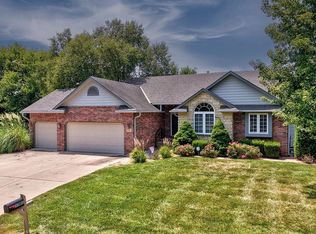
 - $299,0005 bd3 ba2.5k sqft609 E 33rd Ave, Winfield, KS 67156For Sale
 MLS ID #677338, Brianna Brooks, Albright Insurance and Real Estate, LLC. SCKMLS as distributed by MLS GRID
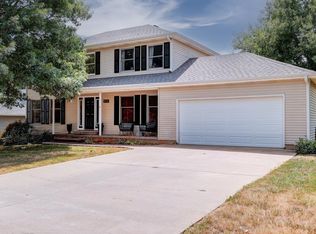
 - $299,9005 bd3 ba3k sqft611 Cleek Ct, Winfield, KS 67156For Sale
 MLS ID #675947, Mandi Hill, Albright Insurance and Real Estate, LLC. SCKMLS as distributed by MLS GRID
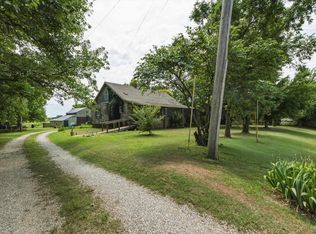
 - $285,0004 bd2 ba1.9k sqft19324 81st Rd, Winfield, KS 67156For Sale
 MLS ID #676763, Natasha Anderson, Elite Real Estate Experts. SCKMLS as distributed by MLS GRID
