If you've been dreaming of a place where evenings feel a little quieter, neighbors still wave, and home is more than just a house, this inviting brick ranch is one you won't want to miss. Nestled on a quiet dead-end street with minimal through traffic, this home offers the peaceful setting that's becoming harder to find, all on nearly a 1-acre lot. Designed for both everyday living and entertaining, the home features 4 bedrooms, 3.5 bathrooms, two spacious living areas, a large sunroom, and a finished basement complete with an oversized family/game room, full bathroom, and abundant storage. The spacious primary suite is conveniently located on the main level, while three additional bedrooms provide room for family, guests, or a home office. The heart of the home is the open kitchen, complete with an island, breakfast bar, built-in desk, dining area, formal dining room, and all kitchen appliances included. Whether you're hosting holiday dinners, cheering on your favorite team, or enjoying a quiet evening at home, this home offers space for every season of life. Step outside and enjoy morning coffee on the covered front porch, relaxing evenings on the covered back porch, or time spent in the privacy-fenced backyard. A 2-car attached garage and detached garage/shop provide ample space for vehicles, hobbies, and extra storage. Warm, welcoming, and filled with the kind of charm that makes a house feel like home, this is a property you'll simply have to experience in person. Schedule your private showing today!
Active
Price cut: $40.1K (8/2)
$424,900
2104 Cedar Crest Ct, Arkansas City, KS 67005
4beds
3,273sqft
:
Get pre-qualified$2,919/mo
Single Family Onsite Built
Built in 1987
0.91 Acres Lot
$411,500 Zestimate®
$130/sqft
$-- HOA
What's special
- 15 days |
- 323 |
- 20 |
Zillow last checked:
Listing updated:
Listed by:
Candace Hendricks 620-660-0844,
Exp Realty, LLC
Source: SCKMLS as distributed by MLS GRID,MLS#: 676774
Facts & features
Interior
Bedrooms & bathrooms
- Bedrooms: 4
- Bathrooms: 4
- Full bathrooms: 3
- 1/2 bathrooms: 1
Primary bedroom
- Description: Carpet
- Level: Main
- Area: 330
- Dimensions: 15x22
Kitchen
- Description: Vinyl
- Level: Main
- Area: 425
- Dimensions: 25x17
Living room
- Description: Carpet
- Level: Main
- Area: 180
- Dimensions: 12x15
Heating
- Forced Air
Cooling
- Central Air
Appliances
- Included: Dishwasher, Disposal, Microwave, Refrigerator, Range
- Laundry: Main Level, Laundry Room
Features
- Basement: Partially Finished
- Number of fireplaces: 1
- Fireplace features: One, Wood Burning
Interior area
- Total interior livable area: 3,273 sqft
- Finished area above ground: 2,539
- Finished area below ground: 734
Property
Parking
- Total spaces: 3
- Parking features: Attached, Detached, Garage Door Opener
- Garage spaces: 3
Features
- Levels: One
- Stories: 1
- Patio & porch: Patio, Covered
- Exterior features: Guttering - ALL
- Fencing: Wood
Lot
- Size: 0.91 Acres
- Features: Standard
Details
- Parcel number: 2992904002023000
Construction
Type & style
- Home type: SingleFamily
- Architectural style: Ranch
- Property subtype: Single Family Onsite Built
Materials
- Brick
- Foundation: Partial, View Out, No Egress Window(s)
- Roof: Composition
Condition
- Year built: 1987
Utilities & green energy
- Gas: Natural Gas Available
- Sewer: Septic Tank
- Utilities for property: Natural Gas Available, Public
Community & HOA
Community
- Subdivision: FOUNTAIN ACRES
HOA
- Has HOA: No
Location
- Region: Arkansas City
Financial & listing details
- Price per square foot: $130/sqft
- Tax assessed value: $372,600
- Annual tax amount: $6,923
- Date on market: 7/31/2026
- Cumulative days on market: 15 days
- Ownership: Individual
- Road surface type: Paved
Estimated market value
$411,500
$391,000 - $432,000
$2,386/mo
Price history
Price history is unavailable.
Public tax history
| Year | Property taxes | Tax assessment |
|---|---|---|
| 2025 | $6,923 -11.8% | $42,849 -4.8% |
| 2024 | $7,849 +5.9% | $45,031 +11.5% |
| 2023 | $7,414 +12.3% | $40,388 +18.3% |
| 2022 | $6,603 +6.1% | $34,144 +10% |
| 2021 | $6,223 | $31,053 +7.4% |
| 2020 | -- | $28,923 -1% |
| 2019 | -- | $29,202 +10.5% |
| 2018 | -- | $26,436 |
| 2017 | -- | $26,436 |
| 2016 | -- | $26,436 +10.2% |
| 2015 | -- | $24,000 0% |
| 2014 | -- | $24,001 -0.9% |
| 2013 | -- | $24,218 |
| 2012 | -- | -- |
| 2011 | -- | -- |
| 2010 | -- | $25,599 |
| 2009 | -- | $25,599 -2.8% |
| 2008 | -- | $26,335 |
| 2007 | -- | $26,335 +15% |
| 2006 | -- | $22,905 +1.1% |
| 2005 | -- | $22,646 +0.1% |
| 2004 | -- | $22,620 |
| 2003 | -- | $22,620 |
| 2002 | -- | $22,620 +21.6% |
| 2000 | -- | $18,607 |
Find assessor info on the county website
Monthly payment
Est. payment
Payment breakdown
Explore the cost of this home by adjusting the details. Changes won't be saved.Climate risks
Neighborhood: 67005
Nearby schools
GreatSchools rating
- 5/10C 4 Elementary SchoolGrades: PK-5Distance: 2.7 mi
- 4/10Arkansas City Middle SchoolGrades: 6-8Distance: 1.9 mi
- 2/10Arkansas City High SchoolGrades: 9-12Distance: 3 mi
Schools provided by the listing agent
- Elementary: C 4
- Middle: Arkansas City
- High: Arkansas City
Source: SCKMLS as distributed by MLS GRID. This data may not be complete. We recommend contacting the local school district to confirm school assignments for this home.
- $347,0003 bd2 ba2.3k sqft2016 Cedar Crest Ct, Arkansas City, KS 67005Off Market
- $262,0003 bd2 ba925 sqft2112 Cedar Crest Ct, Arkansas City, KS 67005Off Market
- $401,8005 bd3 ba2.8k sqft2103 Cedar Crest Ct, Arkansas City, KS 67005Off Market
- $313,7004 bd3 ba2.8k sqft2115 Cedar Crest Ct, Arkansas City, KS 67005Off Market
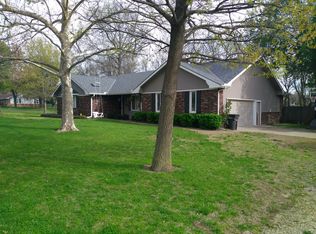
- $337,3004 bd3 ba2.1k sqft2017 Cedar Crest Ct, Arkansas City, KS 67005Off Market
- $412,6004 bd3 ba1.9k sqft2012 Cedar Crest Ct, Arkansas City, KS 67005Off Market
- $604,1004 bd4 ba3.1k sqft129 Springgate Rd, Arkansas City, KS 67005Off Market
- $424,7005 bd3 ba1.8k sqft2128 Eastridge Dr, Arkansas City, KS 67005Off Market
A local agent can set up tours, give advice and negotiate with sellers.
A local lender can help you make sure your offer is ready when you are.
Similar homes
- $459,9004 bd3 ba2.8k sqft10307 Quail Ln, Arkansas City, KS 67005For Sale
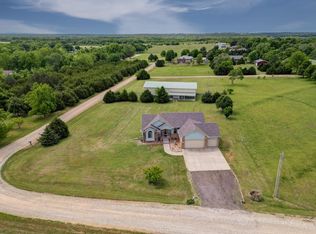 MLS ID #673608, Lacey Pool, NextHome Together. SCKMLS as distributed by MLS GRID
 - $399,9003 bd2 ba2.8k sqft30117 Shady Oak Dr, Arkansas City, KS 67005For Sale
 MLS ID #671421, Lacey Pool, NextHome Together. SCKMLS as distributed by MLS GRID
 - $330,0004 bd3 ba3k sqft3168 282nd Rd, Arkansas City, KS 67005For Sale
 MLS ID #676596, Candace Hendricks, Exp Realty, LLC. SCKMLS as distributed by MLS GRID
 - $290,0003 bd3 ba3k sqft23 Crestwood Dr, Arkansas City, KS 67005For Sale
 MLS ID #674611, Jodi Lawrence, Webber Land Company. SCKMLS as distributed by MLS GRID
 - $225,0003 bd2 ba2.1k sqft113 S Country Club Rd, Arkansas City, KS 67005For SaleMLS ID #668745, Jose Esparza-Moreno, NextHome Together. SCKMLS as distributed by MLS GRID
- $499,0004 bd4 ba4.5k sqft14771 296th Rd, Arkansas City, KS 67005For SaleMLS ID #11823968, Drew Palmer, Arrowhead Land Company. My State MLS
- $299,9003 bd2 ba2.2k sqft30199 93rd Dr, Arkansas City, KS 67005For SaleMLS ID #675440, Lacey Pool, NextHome Together. SCKMLS as distributed by MLS GRID
- $289,0003 bd3 ba2.1k sqft1720 E Madison Ave, Arkansas City, KS 67005For SaleMLS ID #650381, Bonnie Niles, Summit Realty. SCKMLS as distributed by MLS GRID
- $285,0004 bd4 ba4.1k sqft905 N 2nd St, Arkansas City, KS 67005For SaleMLS ID #670684, Stephanie Hutchins, RE/MAX Premier. SCKMLS as distributed by MLS GRID
- $240,0003 bd2 ba1.6k sqft33017 77th Rd, Arkansas City, KS 67005For SaleMLS ID #672577, Candace Hendricks, Exp Realty, LLC. SCKMLS as distributed by MLS GRID
- $224,9004 bd2 ba2.4k sqft126 N 3rd St, Arkansas City, KS 67005For SaleMLS ID #675128, Mandi Hill, Albright Insurance and Real Estate, LLC. SCKMLS as distributed by MLS GRID
- $230,0003 bd2 ba1.7k sqft32331 51st Rd, Arkansas City, KS 67005For SaleMLS ID #671187, Rick Hopper, Berkshire Hathaway PenFed Realty. SCKMLS as distributed by MLS GRID
- $319,9005 bd3 ba2.5k sqft609 E 33rd Ave, Winfield, KS 67156For SaleMLS ID #677338, Brianna Brooks, Albright Insurance and Real Estate, LLC. SCKMLS as distributed by MLS GRID
- $370,0005 bd4 ba3.5k sqft19 Fleetwood Dr, Winfield, KS 67156For SaleMLS ID #674155, Debby Eastman, Bricktown ICT Realty. SCKMLS as distributed by MLS GRID
- $329,9003 bd2 ba1.7k sqft208 Castle Pines Dr, Arkansas City, KS 67005For SaleMLS ID #673719, Jennifer Owen, Summit Realty. SCKMLS as distributed by MLS GRID
- $229,9003 bd3 ba3.3k sqft10716 212th Rd, Winfield, KS 67156For SaleMLS ID #675120, Rick Hopper, Berkshire Hathaway PenFed Realty. SCKMLS as distributed by MLS GRID
- $213,9004 bd3 ba2.4k sqft29809 191st Rd, Maple City, KS 67102For SaleMLS ID #662150, Roxann Taylor, Berkshire Hathaway PenFed Realty. SCKMLS as distributed by MLS GRID
- $285,0004 bd2 ba1.9k sqft19324 81st Rd, Winfield, KS 67156For SaleMLS ID #676763, Natasha Anderson, Elite Real Estate Experts. SCKMLS as distributed by MLS GRID
- $399,0003 bd2 ba2.1k sqft13181 75th Rd, Winfield, KS 67156For SaleMLS ID #668516, Rick Hopper, Berkshire Hathaway PenFed Realty. SCKMLS as distributed by MLS GRID
- $365,0003 bd2 ba2.8k sqft104 N Mulberry St, Dexter, KS 67038For SaleMLS ID #675388, Aaron Wise, Noble Realty. SCKMLS as distributed by MLS GRID
