Just outside city limits—where you get all the freedom of country living without giving up convenience—this custom-built beauty sits on 1.6 acres and delivers the perfect blend of peace, space, and practicality. Whether you want room for animals, room to breathe, or room to spread out and enjoy life without neighbors hovering, this property hits the mark the second you pull in. And let’s talk about the showstopper: the 80×40×16 insulated shop. This isn’t just a shop—it’s a lifestyle upgrade. With a 6-inch concrete floor, four overhead doors that include two 14-ft drive-through bays (yes, bring the RV, the boat, the hauler… even the semi), plus 10-ft and 8-ft doors, this space is built for big toys, big projects, and big possibility. A covered patio right off the shop sets you up for easy evenings with friends after a day of tinkering or adventuring. Then there's the home—custom built in 2008 and designed for comfortable, everyday living with nearly 2,800 sq ft of well-planned space. The open kitchen, dining, and living area makes the heart of the home feel warm and inviting, perfect for hosting or keeping everyone connected. On the main level you’ll find a split master floor plan that gives privacy where it counts. The spacious primary suite features a true walk-in closet, double sinks, a separate tub and shower, and plenty of room to unwind. Two additional main-level bedrooms and a full bath sit on the opposite side, keeping things quiet and functional for the whole household. Step out either of the sliding doors to enjoy the covered patio or the wide-open backyard—your own private 1.6-acre retreat ideal for pets, play, and peaceful nights under the Kansas sky. Head downstairs and the finished basement opens even more possibilities with a large family room, bonus flex area, a fourth bedroom with private bath access, laundry/utility room, and an unfinished wet bar/kitchenette area ready for your custom finishing touches. If you want to lock in even more privacy, there is an optional additional 2.4-acre parcel across the street (listed separately) round out this one-of-a-kind package. If you’ve been craving space, freedom, and a property that finally checks every box—this is the one. Come see why life feels better out here.
Active
$459,900
10307 Quail Ln, Arkansas City, KS 67005
4beds
2,846sqft
:
Get pre-qualified$3,125/mo
Single Family Onsite Built
Built in 2008
1.6 Acres Lot
$440,900 Zestimate®
$162/sqft
$-- HOA
What's special
- 74 days |
- 329 |
- 19 |
Zillow last checked:
Listing updated:
Listed by:
Lacey Pool 620-506-7488,
NextHome Together
Source: SCKMLS as distributed by MLS GRID,MLS#: 673608
Facts & features
Interior
Bedrooms & bathrooms
- Bedrooms: 4
- Bathrooms: 3
- Full bathrooms: 3
Primary bedroom
- Description: Carpet
- Level: Main
- Dimensions: 15.7-13
Kitchen
- Description: Laminate - Other
- Level: Main
- Area: 154
- Dimensions: 14x11
Living room
- Description: Laminate - Other
- Level: Main
- Area: 165
- Dimensions: 11x15
Heating
- Forced Air, Natural Gas
Cooling
- Central Air, Electric
Appliances
- Included: Dishwasher, Disposal, Microwave, Refrigerator, Range
- Laundry: In Basement, Laundry Room
Features
- Windows: Storm Window(s)
- Basement: Finished
- Has fireplace: No
Interior area
- Total interior livable area: 2,846 sqft
- Finished area above ground: 1,429
- Finished area below ground: 1,417
Video & virtual tour
Property
Parking
- Total spaces: 4
- Parking features: RV Access/Parking, Attached, Garage Door Opener, Oversized
- Garage spaces: 4
Features
- Levels: One
- Stories: 1
- Patio & porch: Covered
- Exterior features: Guttering - ALL
Lot
- Size: 1.6 Acres
- Features: Corner Lot
Details
- Additional structures: Outbuilding
- Parcel number: 2982700006001000, 2982700006006000
Construction
Type & style
- Home type: SingleFamily
- Architectural style: Ranch
- Property subtype: Single Family Onsite Built
Materials
- Frame w/More than 50% Mas
- Foundation: Full, Day Light
- Roof: Composition
Condition
- Year built: 2008
Utilities & green energy
- Gas: Natural Gas Available
- Sewer: Septic Tank
- Water: Rural Water
- Utilities for property: Natural Gas Available
Community & HOA
Community
- Subdivision: NEAL ACRES
HOA
- Has HOA: No
Location
- Region: Arkansas City
Financial & listing details
- Price per square foot: $162/sqft
- Tax assessed value: $220,600
- Annual tax amount: $4,013
- Date on market: 5/27/2026
- Cumulative days on market: 74 days
- Ownership: Individual
- Road surface type: Unimproved
Estimated market value
$440,900
$419,000 - $463,000
$2,279/mo
Price history
Price history is unavailable.
Public tax history
| Year | Property taxes | Tax assessment |
|---|---|---|
| 2025 | $3,135 -3% | $25,370 +2.9% |
| 2024 | $3,233 +0.5% | $24,645 +8.9% |
| 2023 | $3,216 +17.5% | $22,621 +20.7% |
| 2022 | $2,737 +0.9% | $18,745 +7.9% |
| 2021 | $2,712 | $17,380 +3% |
| 2020 | -- | $16,874 |
| 2019 | -- | $16,874 +9% |
| 2018 | -- | $15,487 |
| 2017 | -- | $15,487 |
| 2016 | -- | $15,487 |
| 2015 | -- | $15,487 |
| 2014 | -- | $15,487 -6.7% |
| 2013 | -- | $16,606 |
| 2012 | -- | -- |
| 2011 | -- | -- |
Find assessor info on the county website
Monthly payment
Est. payment
Payment breakdown
Explore the cost of this home by adjusting the details. Changes won't be saved.Climate risks
Neighborhood: 67005
Nearby schools
GreatSchools rating
- 5/10C 4 Elementary SchoolGrades: PK-5Distance: 1.3 mi
- 4/10Arkansas City Middle SchoolGrades: 6-8Distance: 3.2 mi
- 2/10Arkansas City High SchoolGrades: 9-12Distance: 4.5 mi
Schools provided by the listing agent
- Elementary: C 4
- Middle: Arkansas City
- High: Arkansas City
Source: SCKMLS as distributed by MLS GRID. This data may not be complete. We recommend contacting the local school district to confirm school assignments for this home.
- $110,200-- bd-- ba-- sqft10307 Quail Ln, Arkansas city, KS 67005Off Market
- $6,350-- bd-- ba-- sqftMockingbird Ln, Arkansas city, KS 67005Off Market
- $6,350-- bd-- ba-- sqftMockingbird Ln, Arkansas city, KS 67005Off Market
- $6,350-- bd-- ba-- sqftMockingbird Ln, Arkansas city, KS 67005Off Market
- $236,3003 bd2 ba1.7k sqft29829 Mockingbird Ln, Arkansas City, KS 67005Off Market
- $339,9004 bd2 ba1.8k sqft10247 Quail Ln, Arkansas City, KS 67005Off Market
- $30,220-- bd-- ba-- sqft29816 95th Rd, Arkansas City, KS 67005Off Market
- $--3 bd3 ba2.7k sqft29750 93rd Ln, Arkansas City, KS 67005Sold
A local agent can set up tours, give advice and negotiate with sellers.
A local lender can help you make sure your offer is ready when you are.
Similar homes
- $424,9004 bd4 ba3.2k sqft2104 Cedar Crest Ct, Arkansas City, KS 67005For Sale
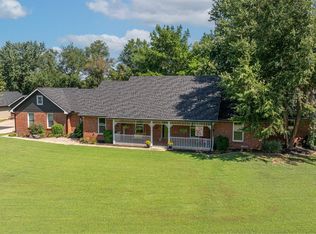 MLS ID #676774, Candace Hendricks, Exp Realty, LLC. SCKMLS as distributed by MLS GRID
 - $249,9004 bd3 ba2k sqft3 Eastridge Dr, Arkansas City, KS 67005For Sale
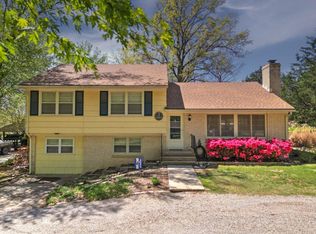 MLS ID #677231, Brianna Brooks, Albright Insurance and Real Estate, LLC. SCKMLS as distributed by MLS GRID
 - $399,9003 bd2 ba2.8k sqft30117 Shady Oak Dr, Arkansas City, KS 67005For Sale
 MLS ID #671421, Lacey Pool, NextHome Together. SCKMLS as distributed by MLS GRID
 - $299,9003 bd2 ba2.2k sqft30199 93rd Dr, Arkansas City, KS 67005For Sale
 MLS ID #675440, Lacey Pool, NextHome Together. SCKMLS as distributed by MLS GRID
 - $350,0004 bd3 ba3k sqft3168 282nd Rd, Arkansas City, KS 67005For SaleMLS ID #676596, Candace Hendricks, Exp Realty, LLC. SCKMLS as distributed by MLS GRID
- $290,0003 bd3 ba3k sqft23 Crestwood Dr, Arkansas City, KS 67005For SaleMLS ID #674611, Jodi Lawrence, Webber Land Company. SCKMLS as distributed by MLS GRID
- $240,0003 bd2 ba1.6k sqft33017 77th Rd, Arkansas City, KS 67005For SaleMLS ID #672577, Candace Hendricks, Exp Realty, LLC. SCKMLS as distributed by MLS GRID
- $325,0003 bd2 ba1.5k sqft4962 294th Dr, Arkansas City, KS 67005For SaleMLS ID #675048, Jodi Lawrence, Webber Land Company. SCKMLS as distributed by MLS GRID
- $289,0003 bd3 ba2.1k sqft1720 E Madison Ave, Arkansas City, KS 67005For SaleMLS ID #650381, Bonnie Niles, Summit Realty. SCKMLS as distributed by MLS GRID
- $285,0004 bd4 ba4.1k sqft905 N 2nd St, Arkansas City, KS 67005For SaleMLS ID #670684, Stephanie Hutchins, RE/MAX Premier. SCKMLS as distributed by MLS GRID
- $230,0003 bd2 ba1.7k sqft32331 51st Rd, Arkansas City, KS 67005For SaleMLS ID #671187, Rick Hopper, Berkshire Hathaway PenFed Realty. SCKMLS as distributed by MLS GRID
- $255,0002 bd3 ba2.6k sqft19421 Us Highway 160, Winfield, KS 67156For SaleMLS ID #677075, Tamara Cooley, Sundgren Realty. SCKMLS as distributed by MLS GRID
- $499,9993 bd3 ba2.5k sqft7577 N Pleasant View Rd, Ponca City, OK 74601For SaleMLS ID #134647, Hailey Payne, Okie Homes Realty, LLC. Stillwater MLS
- $624,9993 bd2 ba2.2k sqft8000 E Canteen Rd, Newkirk, OK 74647For SaleMLS ID #11922709, Drew Palmer, Arrowhead Land Company. My State MLS
- $399,0003 bd2 ba2.1k sqft13181 75th Rd, Winfield, KS 67156For SaleMLS ID #668516, Rick Hopper, Berkshire Hathaway PenFed Realty. SCKMLS as distributed by MLS GRID
- $285,0004 bd2 ba1.9k sqft19324 81st Rd, Winfield, KS 67156For SaleMLS ID #676763, Natasha Anderson, Elite Real Estate Experts. SCKMLS as distributed by MLS GRID
- $329,9003 bd2 ba1.7k sqft208 Castle Pines Dr, Arkansas City, KS 67005For SaleMLS ID #673719, Jennifer Owen, Summit Realty. SCKMLS as distributed by MLS GRID
- $365,0003 bd2 ba2.8k sqft104 N Mulberry St, Dexter, KS 67038For SaleMLS ID #675388, Aaron Wise, Noble Realty. SCKMLS as distributed by MLS GRID
- $370,0005 bd4 ba3.5k sqft19 Fleetwood Dr, Winfield, KS 67156For SaleMLS ID #674155, Debby Eastman, Bricktown ICT Realty. SCKMLS as distributed by MLS GRID
- $274,9993 bd1 ba1.7k sqft6275 E River Rd, Newkirk, OK 74647For SaleMLS ID #11661251, Drew Palmer, Arrowhead Land Company. My State MLS
