Beautiful 4-Bedroom, 3-Bath Home with Walk-Out Basement, Multiple Parking Options & Spacious Backyard Welcome home to this well-maintained 4-bedroom, 3-bath property offering exceptional space, comfort, and versatility. Located in a desirable neighborhood, this home features an oversized detached 2-car garage, a circle driveway, and an additional carport—providing outstanding parking, storage, and convenience for homeowners with multiple vehicles, hobbies, or equipment. Step inside to discover warm hardwood floors, a flexible main-level layout, and inviting living spaces perfect for everyday living or entertaining. The walk-out basement adds incredible functionality with a large family room, additional bedroom, full bathroom, and a dedicated laundry area—ideal for guests, teens, home office needs, or multi-generational living. Outdoor living shines with a huge backyard designed for relaxation and recreation. Enjoy the covered patio, perfect for grilling, gatherings, or unwinding on peaceful evenings. Recent updates include a new roof and new carpet installed in December 2025, offering added comfort and long-term peace of mind. This spacious and versatile home checks all the boxes for comfort, convenience, and room to grow. Schedule your private showing today and see everything this property has to offer.
Pending
$249,900
3 Eastridge Dr, Arkansas City, KS 67005
4beds
2,021sqft
Single Family Onsite Built
Built in 1955
0.76 Acres Lot
$248,700 Zestimate®
$124/sqft
$-- HOA
What's special
- 18 days |
- 167 |
- 6 |
Zillow last checked:
Listing updated:
Listed by:
Brianna Brooks 620-441-3575,
Albright Insurance and Real Estate, LLC
Source: SCKMLS as distributed by MLS GRID,MLS#: 677231
Facts & features
Interior
Bedrooms & bathrooms
- Bedrooms: 4
- Bathrooms: 3
- Full bathrooms: 3
Primary bedroom
- Description: Wood
- Level: Upper
- Area: 182.61
- Dimensions: 14'5x12'8
Kitchen
- Description: Tile
- Level: Main
- Area: 127.27
- Dimensions: 12'5x10'3
Living room
- Description: Wood
- Level: Main
- Area: 217.5
- Dimensions: 18x12'1
Heating
- Forced Air, Natural Gas
Cooling
- Central Air, Electric
Appliances
- Included: Dishwasher, Refrigerator, Range
- Laundry: Lower Level
Features
- Ceiling Fan(s)
- Basement: Finished
- Number of fireplaces: 1
- Fireplace features: One, Living Room, Wood Burning
Interior area
- Total interior livable area: 2,021 sqft
- Finished area above ground: 1,346
- Finished area below ground: 675
Property
Parking
- Total spaces: 2
- Parking features: Detached, Carport
- Garage spaces: 2
Features
- Levels: Tri-Level
- Patio & porch: Covered
- Exterior features: Guttering - ALL
- Fencing: Chain Link
Lot
- Size: 0.76 Acres
- Features: Standard
Details
- Parcel number: 2992903004002.000
Construction
Type & style
- Home type: SingleFamily
- Architectural style: Traditional
- Property subtype: Single Family Onsite Built
Materials
- Frame
- Foundation: Partial, Walk Out At Grade, View Out
- Roof: Composition
Condition
- Year built: 1955
Utilities & green energy
- Gas: Natural Gas Available
- Sewer: Septic Tank
- Utilities for property: Natural Gas Available, Public
Community & HOA
Community
- Subdivision: CRESTWOOD
HOA
- Has HOA: No
Location
- Region: Arkansas City
Financial & listing details
- Price per square foot: $124/sqft
- Tax assessed value: $251,270
- Annual tax amount: $4,613
- Date on market: 8/8/2026
- Cumulative days on market: 258 days
- Ownership: Individual
- Road surface type: Paved
Estimated market value
$248,700
$236,000 - $261,000
$1,712/mo
Price history
Price history is unavailable.
Public tax history
| Year | Property taxes | Tax assessment |
|---|---|---|
| 2025 | $4,613 +0% | $28,896 +7.6% |
| 2024 | $4,612 +7.2% | $26,858 +13.6% |
| 2023 | $4,302 +11.3% | $23,651 +17.2% |
| 2022 | $3,865 +3.4% | $20,180 +7.6% |
| 2021 | $3,739 | $18,746 +12.3% |
| 2020 | -- | $16,687 +2% |
| 2019 | -- | $16,360 |
| 2018 | -- | $16,360 |
| 2017 | -- | $16,360 +12.8% |
| 2016 | -- | $14,505 |
| 2015 | -- | $14,505 |
| 2014 | -- | $14,505 |
| 2013 | -- | $14,505 |
| 2012 | -- | -- |
| 2011 | -- | -- |
| 2010 | -- | $14,531 +0.4% |
| 2009 | -- | $14,477 |
| 2008 | -- | $14,477 |
| 2007 | -- | $14,477 +0.7% |
| 2006 | -- | $14,375 +8.7% |
| 2005 | -- | $13,225 |
| 2004 | -- | $13,225 +3.7% |
| 2003 | -- | $12,752 +0.8% |
| 2002 | -- | $12,650 +27.6% |
| 2000 | -- | $9,916 |
Find assessor info on the county website
Monthly payment
Est. payment
Payment breakdown
Explore the cost of this home by adjusting the details. Changes won't be saved.Climate risks
Neighborhood: 67005
Nearby schools
GreatSchools rating
- 5/10C 4 Elementary SchoolGrades: PK-5Distance: 3.1 mi
- 4/10Arkansas City Middle SchoolGrades: 6-8Distance: 1.7 mi
- 2/10Arkansas City High SchoolGrades: 9-12Distance: 2.8 mi
Schools provided by the listing agent
- Elementary: C 4
- Middle: Arkansas City
- High: Arkansas City
Source: SCKMLS as distributed by MLS GRID. This data may not be complete. We recommend contacting the local school district to confirm school assignments for this home.
- $165,0004 bd2 ba1.6k sqft5 Eastridge Dr, Arkansas City, KS 67005Off Market
- $292,8003 bd3 ba2.4k sqft1 Eastridge Dr, Arkansas City, KS 67005Off Market
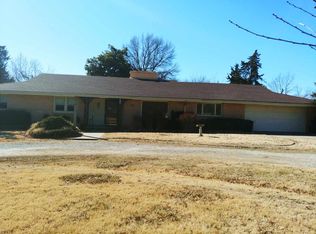
- $253,2002 bd3 ba2.6k sqft4 Eastridge Dr, Arkansas City, KS 67005Off Market
- $241,7005 bd2 ba1.9k sqft1 Ravinia Ct, Arkansas City, KS 67005Off Market
- $241,1003 bd1 ba1.6k sqft1 Valley Rd, Arkansas City, KS 67005Off Market
- $9,490-- bd-- ba-- sqftValley Rd, Arkansas city, KS 67005Off Market
- $7,090-- bd-- ba-- sqftValley Rd, Arkansas city, KS 67005Off Market
- $12,640-- bd-- ba-- sqftValley Rd, Arkansas city, KS 67005Off Market
A local agent can set up tours, give advice and negotiate with sellers.
A local lender can help you make sure your offer is ready when you are.
Similar homes
- $225,0003 bd2 ba2.1k sqft113 S Country Club Rd, Arkansas City, KS 67005For Sale
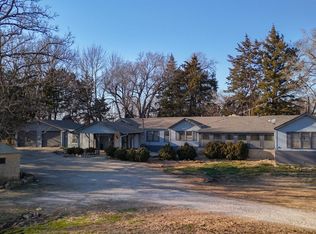 MLS ID #668745, Jose Esparza-Moreno, NextHome Together. SCKMLS as distributed by MLS GRID
 - $289,0003 bd3 ba2.1k sqft1720 E Madison Ave, Arkansas City, KS 67005For Sale
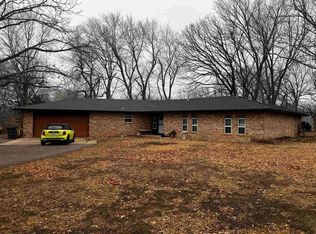 MLS ID #650381, Bonnie Niles, Summit Realty. SCKMLS as distributed by MLS GRID
 - $--3 bd1 ba2.2k sqft1421 N 1st St, Arkansas City, KS 67005Auction
 Auction.com 2
 - $229,9003 bd2 ba1.6k sqft102 Highland Dr, Arkansas City, KS 67005For Sale
 MLS ID #674897, Mandi Hill, Albright Insurance and Real Estate, LLC. SCKMLS as distributed by MLS GRID
 - $219,9004 bd2 ba2.4k sqft126 N 3rd St, Arkansas City, KS 67005For SaleMLS ID #675128, Mandi Hill, Albright Insurance and Real Estate, LLC. SCKMLS as distributed by MLS GRID
- $240,0003 bd2 ba1.6k sqft33017 77th Rd, Arkansas City, KS 67005For SaleMLS ID #672577, Candace Hendricks, Exp Realty, LLC. SCKMLS as distributed by MLS GRID
- $299,9003 bd2 ba2.2k sqft30199 93rd Dr, Arkansas City, KS 67005For SaleMLS ID #675440, Lacey Pool, NextHome Together. SCKMLS as distributed by MLS GRID
- $160,0003 bd2 ba1.8k sqft29 Eastwood Dr, Arkansas City, KS 67005For SaleMLS ID #673938, Brionne Kirk, LPT Realty. SCKMLS as distributed by MLS GRID
- $189,9002 bd3 ba1.2k sqft1701 E Chestnut Ave, Arkansas City, KS 67005For SaleMLS ID #675144, Lacey Pool, NextHome Together. SCKMLS as distributed by MLS GRID
- $230,0003 bd2 ba1.3k sqft2118 W Radio Ln, Arkansas City, KS 67005For SaleMLS ID #673560, Mandi Hill, Albright Insurance and Real Estate, LLC. SCKMLS as distributed by MLS GRID
- $188,0003 bd2 ba1.3k sqft1003 Highland Dr, Arkansas City, KS 67005For SaleMLS ID #677806, Michelle Leeper, Berkshire Hathaway PenFed Realty. SCKMLS as distributed by MLS GRID
- $150,0002 bd3 ba1.9k sqft303 N 2nd St #310, Arkansas City, KS 67005For SaleMLS ID #676852, Dallas Wynn, Exp Realty, LLC. SCKMLS as distributed by MLS GRID
- $170,0003 bd2 ba1.8k sqft1322 N 4th St, Arkansas City, KS 67005For SaleMLS ID #676263, Megan Lee, Real Broker, LLC. SCKMLS as distributed by MLS GRID
- $255,0003 bd2 ba2.1k sqft1800 Ritchie St, Winfield, KS 67156For SaleMLS ID #677804, Tiffany Ribordy, Heritage 1st Realty. SCKMLS as distributed by MLS GRID
- $325,0003 bd2 ba1.5k sqft4962 294th Dr, Arkansas City, KS 67005For SaleMLS ID #675048, Jodi Lawrence, Webber Land Company. SCKMLS as distributed by MLS GRID
- $155,0003 bd2 ba1.4k sqft9099 268th Dr, Arkansas City, KS 67005For SaleMLS ID #675199, Elizabeth Gaston, L2 Realty, Inc.. SCKMLS as distributed by MLS GRID
- $230,0003 bd2 ba1.7k sqft32331 51st Rd, Arkansas City, KS 67005For SaleBHHS broker feed
- $149,9004 bd2 ba2.2k sqft215 N 3rd St, Arkansas City, KS 67005For SaleMLS ID #672606, Jennifer Owen, Summit Realty. SCKMLS as distributed by MLS GRID
- $285,0004 bd2 ba1.9k sqft19324 81st Rd, Winfield, KS 67156For SaleMLS ID #676763, Natasha Anderson, Elite Real Estate Experts. SCKMLS as distributed by MLS GRID
- $203,0004 bd3 ba2.4k sqft29809 191st Rd, Maple City, KS 67102For SaleMLS ID #662150, Roxann Taylor, Berkshire Hathaway PenFed Realty. SCKMLS as distributed by MLS GRID
