Nestled on historic 9th Avenue in Winfield, this lovely home features a wrap-around porch and abundant shade. Offering 4 bedrooms and 2 bathrooms, the main level includes a family room that can serve as a master bedroom, complemented by well-maintained oak woodwork throughout the main floor. Additional interior highlights include built-in dining room hutches, floor-to-ceiling bookshelves in the main-floor library/den, and a large walk-in pantry in the kitchen. Exterior updates include a new roof installed in September 2026 and fresh paint on the detached garage. The home has gutter covers as well to protect your gutters from clogging. Call today to schedule your private showing.
Active
$239,000
1002 E 9th Ave, Winfield, KS 67156
4beds
3,872sqft
Single Family Onsite Built
Built in 1905
0.26 Acres Lot
$231,000 Zestimate®
$62/sqft
$-- HOA
What's special
- 13 days
- 535
- 32
Zillow last checked:
Listing updated:
Listed by:
Roxann Taylor CELL:620-262-7873,
Berkshire Hathaway PenFed Realty
Source: SCKMLS as distributed by MLS GRID,MLS#: 679836
Facts & features
Interior
Bedrooms & bathrooms
- Bedrooms: 4
- Bathrooms: 2
- Full bathrooms: 2
Primary bedroom
- Description: Carpet
- Level: Upper
- Area: 298.12
- Dimensions: 19.11 x 15.6
Bedroom
- Description: Wood
- Level: Upper
- Area: 163.03
- Dimensions: 13.7 x 11.9
Bedroom
- Description: Wood
- Level: Upper
- Area: 214.5
- Dimensions: 15 x 14.3
Bedroom
- Description: Wood
- Level: Upper
- Area: 169.4
- Dimensions: 14 x 12.1
Bonus room
- Description: Carpet
- Level: Main
- Area: 221.52
- Dimensions: 15.6 x 14.2
Dining room
- Description: Carpet
- Level: Main
- Area: 217.14
- Dimensions: 15.4 x 14.1
Family room
- Description: Wood
- Level: Main
- Area: 395.59
- Dimensions: 22.1 x 17.9
Foyer
- Description: Carpet
- Level: Main
- Area: 127.17
- Dimensions: 15.7 x 8.10
Kitchen
- Description: Vinyl
- Level: Main
- Area: 205.36
- Dimensions: 15.1 x 13.6
Living room
- Description: Carpet
- Level: Main
- Area: 345.4
- Dimensions: 22 x 15.7
Heating
- Forced Air, Zoned
Cooling
- Central Air, Zoned
Appliances
- Included: None
- Laundry: In Basement
Features
- Ceiling Fan(s), Cedar Closet(s), Walk-In Closet(s)
- Flooring: Hardwood
- Doors: Storm Door(s)
- Windows: Window Coverings-Part, Storm Window(s)
- Basement: Partially Finished
- Number of fireplaces: 1
- Fireplace features: One, Living Room
Interior area
- Total interior livable area: 3,872 sqft
- Finished area above ground: 3,328
- Finished area below ground: 544
Property
Parking
- Total spaces: 2
- Parking features: Detached, Garage Door Opener, Oversized
- Garage spaces: 2
Features
- Levels: Two
- Stories: 2
- Patio & porch: Patio
- Exterior features: Guttering - ALL
Lot
- Size: 0.26 Acres
- Features: Corner Lot
Details
- Parcel number: 17827
Construction
Type & style
- Home type: SingleFamily
- Architectural style: Cottage
- Property subtype: Single Family Onsite Built
Materials
- Cottage, Frame
- Foundation: Partial, No Basement Windows
- Roof: Composition
Condition
- Year built: 1905
Utilities & green energy
- Gas: Natural Gas Available
- Utilities for property: Sewer Available, Natural Gas Available, Public
Community & HOA
Community
- Features: Sidewalks
- Security: Smoke Detector(s)
- Subdivision: THOMPSON
HOA
- Has HOA: No
Location
- Region: Winfield
Financial & listing details
- Price per square foot: $62/sqft
- Tax assessed value: $221,100
- Annual tax amount: $3,878
- Date on market: 9/30/2026
- Cumulative days on market: 14 days
- Ownership: Individual
- Road surface type: Paved
Estimated market value
$231,000
$219,000 - $243,000
$1,625/mo
Price history
Price history is unavailable.
Public tax history
| Year | Property taxes | Tax assessment |
|---|---|---|
| 2025 | $3,879 +12.5% | $25,426 +12% |
| 2024 | $3,447 +0.6% | $22,693 +7% |
| 2023 | $3,426 +7.1% | $21,209 +12% |
| 2022 | $3,199 -9.5% | $18,936 -5.1% |
| 2021 | $3,535 | $19,958 +3.6% |
| 2020 | -- | $19,258 |
| 2019 | -- | $19,258 -4.2% |
| 2018 | -- | $20,102 +3.3% |
| 2017 | -- | $19,463 |
| 2016 | -- | $19,463 |
| 2015 | -- | $19,463 |
| 2014 | -- | $19,463 +4% |
| 2013 | -- | $18,722 |
| 2012 | -- | -- |
| 2011 | -- | -- |
| 2010 | -- | $17,698 |
| 2009 | -- | $17,698 +5.9% |
| 2008 | -- | $16,706 +1.1% |
| 2007 | -- | $16,517 |
| 2006 | -- | $16,517 +4.5% |
| 2005 | -- | $15,808 -2.8% |
| 2004 | -- | $16,256 |
| 2003 | -- | $16,256 +6.4% |
| 2002 | -- | $15,280 +23.7% |
| 2000 | -- | $12,351 |
Find assessor info on the county website
Monthly payment
Est. payment
Payment breakdown
Explore the cost of this home by adjusting the details. Changes won't be saved.Climate risks
Neighborhood: 67156
Nearby schools
Schools provided by the listing agent
- Elementary: Winfield Schools
- Middle: Winfield
- High: Winfield
Source: SCKMLS as distributed by MLS GRID. This data may not be complete. We recommend contacting the local school district to confirm school assignments for this home.

Similar homes
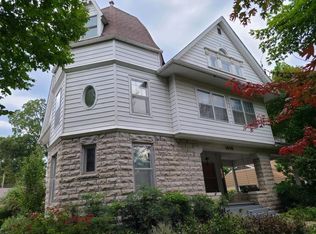
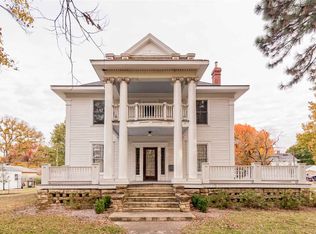
- $239,0003 bd2 ba2.1k sqft1800 Ritchie St, Winfield, KS 67156For Sale
 MLS ID #677804, Tiffany Ribordy, Heritage 1st Realty. SCKMLS as distributed by MLS GRID
 - $199,9003 bd2 ba1.9k sqft712 E 12th Ave, Winfield, KS 67156For Sale
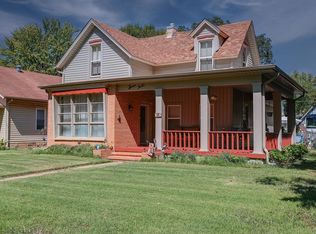 MLS ID #679598, Laura Buterbaugh, Noble Realty. SCKMLS as distributed by MLS GRID
 - $189,9004 bd4 ba2.1k sqft915 E 15th Ave #1511, Winfield, KS 67156For Sale
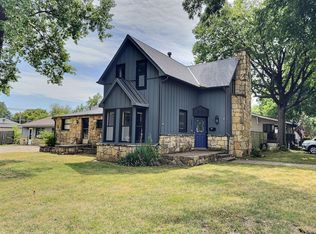 MLS ID #678624, Alena Sellers, Better Homes & Gardens Real Estate Wostal Realty. SCKMLS as distributed by MLS GRID
 - $275,0003 bd2 ba1.9k sqft1710 Cotswold Ln, Winfield, KS 67156For Sale
 MLS ID #680147, Rick Eastman, Webber Land Company. SCKMLS as distributed by MLS GRID
