Welcome home to 224 Greenway! This charming all-brick ranch offers the perfect blend of comfort, functionality, and cozy living. Featuring 3 bedrooms with a flexible additional space that could serve as a 4th bedroom, home office, or extra hangout area, there’s room to make this home fit your lifestyle. Enjoy gathering around the table in the formal dining room, then unwind on a cold winter evening beside the warmth of the fireplace. A long driveway provides ample parking, complemented by generous carport space and a nice-sized garage. Enjoy multiple covered porch areas, from the welcoming front porch to several inviting spaces in the backyard, offering plenty of options to relax, entertain, or simply enjoy the outdoors. Privacy fencing along both sides of the backyard creates a more secluded setting to unwind and enjoy your outdoor space. The home features a new roof, and the hot water heater was replaced in 2024. All kitchen appliances stay, including the refrigerator, microwave, stove, and dishwasher. With its inviting spaces and room to make it your own, this home is ready for its next owner. Call the listing agent today to schedule your private showing!
Active
$185,000
224 Greenway Rd, Arkansas City, KS 67005
3beds
2,088sqft
Single Family Onsite Built
Built in 1967
10,454 Square Feet Lot
$203,100 Zestimate®
$89/sqft
$-- HOA
What's special
- 1 day
- 120
- 7
Likely to sell faster than
Zillow last checked:
Listing updated:
Listed by:
Candace Hendricks 620-660-0844,
Exp Realty, LLC
Source: SCKMLS as distributed by MLS GRID,MLS#: 680391
Facts & features
Interior
Bedrooms & bathrooms
- Bedrooms: 3
- Bathrooms: 2
- Full bathrooms: 2
Primary bedroom
- Description: Carpet
- Level: Main
- Area: 174
- Dimensions: 14.5x12
Kitchen
- Description: Vinyl
- Level: Main
- Area: 130.5
- Dimensions: 14.5x9
Living room
- Description: Carpet
- Level: Main
- Area: 392.5
- Dimensions: 15.7x25
Heating
- Forced Air
Cooling
- Central Air
Appliances
- Laundry: Laundry Room
Features
- Basement: None
- Number of fireplaces: 1
- Fireplace features: One, Wood Burning
Interior area
- Total interior livable area: 2,088 sqft
- Finished area above ground: 2,088
- Finished area below ground: 0
Property
Parking
- Total spaces: 2
- Parking features: Detached, Carport
- Garage spaces: 2
Features
- Levels: One
- Stories: 1
- Patio & porch: Covered
- Exterior features: Guttering - ALL
- Fencing: Chain Link,Wood
Lot
- Size: 10,454 Square Feet
- Features: Standard
Details
- Parcel number: 2941803008006000
Construction
Type & style
- Home type: SingleFamily
- Architectural style: Ranch
- Property subtype: Single Family Onsite Built
Materials
- Brick
- Foundation: None, Crawl Space
- Roof: Composition
Condition
- Year built: 1967
Utilities & green energy
- Gas: Natural Gas Available
- Utilities for property: Sewer Available, Natural Gas Available, Public
Community & HOA
Community
- Subdivision: HILLSIDE
HOA
- Has HOA: No
Location
- Region: Arkansas City
Financial & listing details
- Price per square foot: $89/sqft
- Tax assessed value: $205,850
- Annual tax amount: $3,747
- Date on market: 10/12/2026
- Cumulative days on market: 2 days
- Ownership: Individual
- Road surface type: Paved
Estimated market value
$203,100
$179,000 - $225,000
$1,277/mo
Price history
Price history is unavailable.
Public tax history
| Year | Property taxes | Tax assessment |
|---|---|---|
| 2025 | $3,748 -1.9% | $23,672 +5.6% |
| 2024 | $3,820 +6.5% | $22,413 +13.1% |
| 2023 | $3,587 +10.2% | $19,811 +16% |
| 2022 | $3,257 +12.3% | $17,079 +17% |
| 2021 | $2,901 | $14,597 |
| 2020 | -- | $14,597 -2.3% |
| 2019 | -- | $14,938 0% |
| 2018 | -- | $14,939 +6% |
| 2017 | -- | $14,097 0% |
| 2016 | -- | $14,098 +9.7% |
| 2015 | -- | $12,857 |
| 2014 | -- | $12,857 |
| 2013 | -- | -- |
| 2012 | -- | -- |
| 2011 | -- | -- |
| 2010 | -- | -- |
| 2009 | -- | -- |
| 2008 | -- | -- |
| 2007 | -- | -- |
| 2006 | -- | $10,845 |
| 2005 | -- | $10,845 |
| 2004 | -- | $10,845 -1% |
| 2003 | -- | $10,960 +1.8% |
| 2002 | -- | $10,765 +30.8% |
| 2000 | -- | $8,228 |
Find assessor info on the county website
Monthly payment
Est. payment
Payment breakdown
Explore the cost of this home by adjusting the details. Changes won't be saved.Climate risks
Neighborhood: 67005
Nearby schools
Schools provided by the listing agent
- Elementary: Jefferson
- Middle: Arkansas City
- High: Arkansas City
Source: SCKMLS as distributed by MLS GRID. This data may not be complete. We recommend contacting the local school district to confirm school assignments for this home.
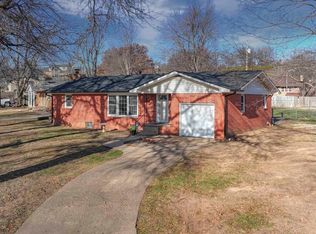
Similar homes
- $179,9993 bd2 ba1.9k sqft902 Circle Dr, Arkansas City, KS 67005For Sale
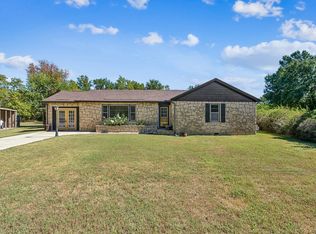 MLS ID #11982115, Drew Palmer, Arrowhead Land Company. My State MLS
 - $189,9003 bd2 ba1.6k sqft102 Highland Dr, Arkansas City, KS 67005For Sale
 MLS ID #674897, Mandi Hill, Albright Insurance and Real Estate, LLC. SCKMLS as distributed by MLS GRID
 - $179,9993 bd1 ba1.6k sqft28550 121st Rd, Arkansas City, KS 67005For Sale
 MLS ID #680356, Colby Jones, J Russell Real Estate. SCKMLS as distributed by MLS GRID
 - $219,9003 bd2 ba1.9k sqft225 Highland Dr, Arkansas City, KS 67005For Sale
 MLS ID #678942, Candace Hendricks, Exp Realty, LLC. SCKMLS as distributed by MLS GRID
