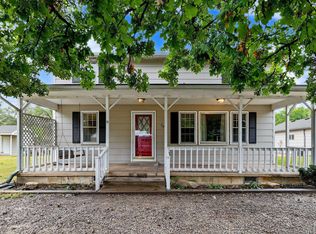
Fully Renovated & Expanded — 4 Bedrooms in Udall! Step into turn-key perfection at 419 N Williams! This property has undergone a complete top-to-bottom transformation, blending worry-free mechanical updates with crisp, modern finishes. Enjoy total peace of mind with a brand-new roof and new energy-efficient windows throughout. The heart of the home features a gorgeous, newly remodeled kitchen with updated cabinetry and countertops, flowing into a beautifully updated bathroom.The highlight? A newly finished upstairs level adding 1,170 sq. ft. of living space, creating a spacious 4-bedroom layout with room for everyone to spread out. Whether you're relaxing indoors or enjoying the neighborhood, this home offers space, quality, and complete move-in ease. Schedule your private tour today before it's gone! Also, the Mini Split in the attic space is new, installed last month. The forced air unit for the main floor is about 6 yrs old, but the A/C Condenser and Coil are new this yr.
Active
$199,900
419 N Williams St, Udall, KS 67146
4beds
2,203sqft
Single Family Onsite Built
Built in 1955
6,098 Square Feet Lot
$194,100 Zestimate®
$91/sqft
$-- HOA
What's special
- 24 days
- 470
- 23
Likely to sell faster than
Zillow last checked:
Listing updated:
Listed by:
Dave Brown 316-636-2323,
Berkshire Hathaway PenFed Realty
Source: SCKMLS as distributed by MLS GRID,MLS#: 679692
Facts & features
Interior
Bedrooms & bathrooms
- Bedrooms: 4
- Bathrooms: 1
- Full bathrooms: 1
Primary bedroom
- Description: Carpet
- Level: Main
- Area: 146.1
- Dimensions: 13'1" x 11'2"
Bedroom
- Description: Carpet
- Level: Main
- Area: 117.78
- Dimensions: 13'4" x 8'10"
Bedroom
- Description: Carpet
- Level: Main
- Area: 65.28
- Dimensions: 8'4" x 7'10"
Bedroom
- Description: Carpet
- Level: Main
- Area: 89.78
- Dimensions: 8'5" x 10'8"
Bonus room
- Description: Carpet
- Level: Upper
- Area: 1233.68
- Dimensions: 45'10" x 26'11"
Kitchen
- Description: Luxury Vinyl
- Level: Main
- Area: 161.25
- Dimensions: 14'4" x 11'3"
Living room
- Description: Luxury Vinyl
- Level: Main
- Area: 388.65
- Dimensions: 23'11" x 16'3"
Heating
- Forced Air
Cooling
- Central Air
Appliances
- Laundry: Main Level
Features
- Basement: None
- Has fireplace: No
Interior area
- Total interior livable area: 2,203 sqft
- Finished area above ground: 2,203
- Finished area below ground: 0
Property
Parking
- Total spaces: 1
- Parking features: Attached
- Garage spaces: 1
Features
- Levels: One and One Half
- Stories: 1.5
Lot
- Size: 6,098 Square Feet
- Features: Standard
Details
- Parcel number: 0693200007013000
Construction
Type & style
- Home type: SingleFamily
- Architectural style: Ranch
- Property subtype: Single Family Onsite Built
Materials
- Frame w/Less than 50% Mas
- Foundation: None, Crawl Space
- Roof: Composition
Condition
- Year built: 1955
Utilities & green energy
- Gas: Natural Gas Available
- Utilities for property: Sewer Available, Natural Gas Available, Public
Community & HOA
Community
- Subdivision: KENNEDY
HOA
- Has HOA: No
Location
- Region: Udall
Financial & listing details
- Price per square foot: $91/sqft
- Tax assessed value: $41,410
- Annual tax amount: $694
- Date on market: 9/25/2026
- Cumulative days on market: 24 days
- Ownership: Individual
- Road surface type: Paved
Estimated market value
$194,100
$184,000 - $204,000
$1,283/mo
Price history
Price history is unavailable.
Public tax history
| Year | Property taxes | Tax assessment |
|---|---|---|
| 2025 | $695 +2.8% | $4,762 +2.3% |
| 2024 | $676 +16.9% | $4,656 +28.2% |
| 2023 | $578 +13% | $3,632 +12.2% |
| 2022 | $511 -1.1% | $3,236 +3.6% |
| 2021 | $517 | $3,124 +4.6% |
| 2020 | -- | $2,986 +3.9% |
| 2019 | -- | $2,875 -55.4% |
| 2018 | -- | $6,440 -1.4% |
| 2017 | -- | $6,531 -3.5% |
| 2016 | -- | $6,770 +13.5% |
| 2015 | -- | $5,964 |
| 2014 | -- | $5,964 +16.2% |
| 2013 | -- | $5,133 |
| 2012 | -- | -- |
| 2011 | -- | -- |
| 2010 | -- | $5,278 |
| 2009 | -- | $5,278 -0.2% |
| 2008 | -- | $5,291 |
| 2007 | -- | $5,291 -2.3% |
| 2006 | -- | $5,417 -3.4% |
| 2005 | -- | $5,609 0% |
| 2004 | -- | $5,610 +3.1% |
| 2003 | -- | $5,442 |
| 2002 | -- | $5,442 +13.9% |
| 2000 | -- | $4,776 |
Find assessor info on the county website
Monthly payment
Est. payment
Payment breakdown
Explore the cost of this home by adjusting the details. Changes won't be saved.Climate risks
Neighborhood: 67146
Nearby schools
Schools provided by the listing agent
- Elementary: Udall
- Middle: Udall
- High: Udall
Source: SCKMLS as distributed by MLS GRID. This data may not be complete. We recommend contacting the local school district to confirm school assignments for this home.
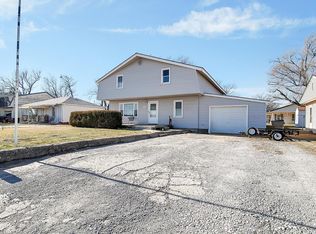
Similar homes
- $115,0004 bd2 ba2.1k sqft216 N Blankenship Rd, Udall, KS 67146For Sale
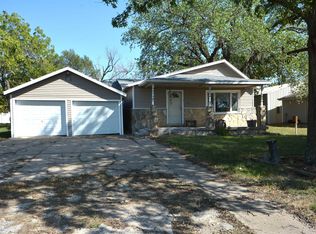 MLS ID #675509, Chi McKanlam, Keller Williams Signature Partners, LLC. SCKMLS as distributed by MLS GRID
- $209,0004 bd2 ba1.9k sqft1010 E 6th St, Douglass, KS 67039For Sale
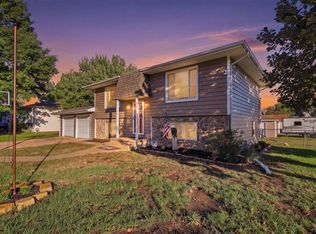 MLS ID #680393, Jennifer Morse, Real Broker, LLC. SCKMLS as distributed by MLS GRID
- $195,0003 bd2 ba2k sqft8 Park Rd, Rose Hill, KS 67133For Sale
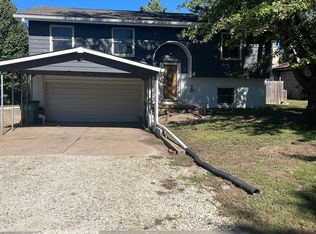 MLS ID #680083, Tracy Shearhod, ERA Great American Realty. SCKMLS as distributed by MLS GRID
- $204,9003 bd2 ba1.7k sqft705 S College Ave, Mulvane, KS 67110For Sale
 MLS ID #679850, Brisa Espinoza, Pinnacle Realty Group. SCKMLS as distributed by MLS GRID
