Showings start Friday. Listing remarks coming soon.
Pending
$189,000
1221 N Derby Ave, Derby, KS 67037
3beds
1,132sqft
Single Family Onsite Built
Built in 1955
7,840 Square Feet Lot
$188,800 Zestimate®
$167/sqft
$-- HOA
What's special
- 10 days
- 307
- 31
Zillow last checked:
Listing updated:
Listed by:
Derek Walden 316-247-1217,
At Home Wichita Real Estate
Source: SCKMLS as distributed by MLS GRID,MLS#: 680498
Facts & features
Interior
Bedrooms & bathrooms
- Bedrooms: 3
- Bathrooms: 1
- Full bathrooms: 1
Primary bedroom
- Description: Wood
- Area: 130
- Dimensions: 13x10
Bedroom
- Description: Wood
- Area: 108
- Dimensions: 9x12
Bedroom
- Description: Wood
- Area: 96
- Dimensions: 8x12
Dining room
- Description: Wood
- Area: 126
- Dimensions: 14x9
Kitchen
- Description: Tile
- Area: 136
- Dimensions: 17x8
Living room
- Description: Wood
- Area: 180
- Dimensions: 12 x 15
Heating
- Forced Air
Cooling
- Central Air
Appliances
- Laundry: Main Level
Features
- Basement: None
- Number of fireplaces: 1
- Fireplace features: One, Living Room
Interior area
- Total interior livable area: 1,132 sqft
- Finished area above ground: 1,132
- Finished area below ground: 0
Property
Parking
- Total spaces: 1
- Parking features: Attached
- Garage spaces: 1
Features
- Levels: One
- Stories: 1
- Fencing: Chain Link,Wood
Lot
- Size: 7,840 Square Feet
- Features: Standard
Details
- Parcel number: 0872410101301015.00
Construction
Type & style
- Home type: SingleFamily
- Architectural style: Ranch
- Property subtype: Single Family Onsite Built
Materials
- Brick
- Foundation: Crawl Space
- Roof: Composition
Condition
- Year built: 1955
Utilities & green energy
- Gas: Natural Gas Available
- Utilities for property: Natural Gas Available, Public
Community & HOA
Community
- Subdivision: PLEASANTVIEW
HOA
- Has HOA: No
Location
- Region: Derby
Financial & listing details
- Price per square foot: $167/sqft
- Tax assessed value: $153,200
- Annual tax amount: $2,304
- Date on market: 10/14/2026
- Cumulative days on market: 10 days
- Ownership: Individual
- Road surface type: Paved
Estimated market value
$188,800
$179,000 - $198,000
$1,233/mo
Price history
Price history is unavailable.
Public tax history
| Year | Property taxes | Tax assessment |
|---|---|---|
| 2025 | $2,309 +13.1% | $17,619 +13.5% |
| 2024 | $2,041 -3.9% | $15,526 |
| 2023 | $2,125 +12.9% | $15,526 |
| 2022 | $1,883 +7.2% | -- |
| 2021 | $1,756 +4.8% | -- |
| 2020 | $1,675 +5% | $11,753 +5% |
| 2019 | $1,595 -45.3% | $11,190 +7% |
| 2018 | $2,919 +4.5% | $10,454 |
| 2017 | $2,792 +322% | -- |
| 2016 | $662 -50.6% | -- |
| 2015 | $1,340 +4.2% | -- |
| 2014 | $1,286 | -- |
| 2013 | -- | -- |
| 2012 | -- | -- |
| 2011 | -- | $9,787 +9.1% |
| 2008 | -- | $8,971 +3% |
| 2007 | -- | $8,706 +3% |
| 2006 | -- | $8,453 |
| 2005 | -- | $8,453 |
| 2004 | -- | $8,453 +2.9% |
| 2003 | -- | $8,212 |
| 2002 | -- | $8,212 +6.1% |
| 2000 | -- | $7,740 |
Find assessor info on the county website
Monthly payment
Est. payment
Payment breakdown
Explore the cost of this home by adjusting the details. Changes won't be saved.Climate risks
Neighborhood: 67037
Nearby schools
Schools provided by the listing agent
- Elementary: El Paso
- Middle: Derby
- High: Derby
Source: SCKMLS as distributed by MLS GRID. This data may not be complete. We recommend contacting the local school district to confirm school assignments for this home.

Similar homes
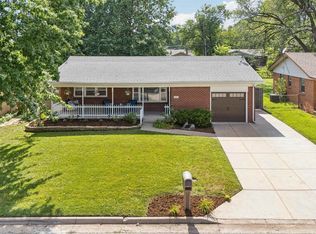
- $189,9004 bd2 ba1.5k sqft1415 N Prairie Ln, Derby, KS 67037For Sale
 MLS ID #678997, Erin Gomez, Elite Real Estate Experts. SCKMLS as distributed by MLS GRID
 - $189,9003 bd1 ba960 sqft930 N Westview Dr, Derby, KS 67037For Sale
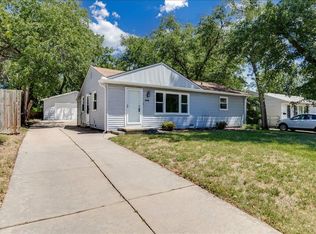 MLS ID #672883, Tiffany Wells, Berkshire Hathaway PenFed Realty. SCKMLS as distributed by MLS GRID
 - $195,0003 bd2 ba1.2k sqft461 S Westview Dr, Derby, KS 67037For Sale
 MLS ID #679821, Shane Pullman, Berkshire Hathaway PenFed Realty. SCKMLS as distributed by MLS GRID
 - $190,0003 bd2 ba1.5k sqft14111 E Cherokee Trl, Derby, KS 67037For Sale
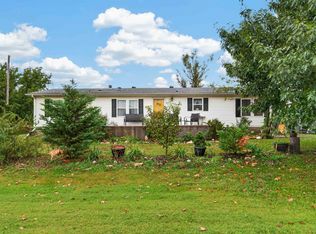 MLS ID #680726, Josh Roy, Keller Williams Hometown Partners. SCKMLS as distributed by MLS GRID
