Charming Corner Lot Home in Wichita – In Haysville School district! Discover this rare opportunity to own a thoughtfully designed home on a quiet street, nestled on just under half an acre. Featuring 3 bedrooms, 2 full bathrooms, and an additional half bath in the oversized detached garage, this property blends comfort with functionality. From the moment you arrive, you’ll be captivated by the lovely covered front porch – a peaceful spot to enjoy your favorite seasonal drink. Step inside to a welcoming foyer that flows into the spacious family room. The split bedroom layout places the master suite on one side for privacy, with two additional bedrooms on the opposite end. The open-concept kitchen connects seamlessly to the family room, where a cozy fireplace (never used!) adds charm. Beyond the kitchen, you’ll find a laundry/mud room and a generous entertainment space – perfect for hosting unforgettable gatherings. Enjoy the well-maintained covered wooden deck, ideal for relaxing or entertaining outdoors. No basement? No problem – this home includes a safe storm shelter for Kansas weather peace of mind. A Garage Lover’s Dream with Endless Possibilities The oversized, detached 2-car garage is a true showstopper—offering generous space for vehicles, storage, tools, hobbies, and even its own bathroom for ultimate convenience. But that’s just the beginning! The property also includes an additional building that can house another 2 cars, serve as a garden shed, or transform into your ideal workshop. For traveling families or those with large trucks and RVs, the Open-Frame Regular RV Carport provides covered parking without the costly fees—perfect for keeping your adventures ready to roll. With so much versatility and room to grow, this home is a rare find… and it won’t be on the market for long!
Active
$167,500
6441 S Osage St, Wichita, KS 67217
3beds
1,665sqft
Single Family Offsite Built
Built in 2000
0.41 Acres Lot
$-- Zestimate®
$101/sqft
$-- HOA
What's special
- 2 days
- 584
- 71
Zillow last checked:
Listing updated:
Listed by:
Jennifer Cole 316-204-4372,
Berkshire Hathaway PenFed Realty
Source: SCKMLS as distributed by MLS GRID,MLS#: 680852
Facts & features
Interior
Bedrooms & bathrooms
- Bedrooms: 3
- Bathrooms: 3
- Full bathrooms: 2
- 1/2 bathrooms: 1
Primary bedroom
- Description: Carpet
- Level: Main
- Area: 198.66
- Dimensions: 15.4x12.9
Bedroom
- Description: Carpet
- Level: Main
- Area: 117.37
- Dimensions: 12.10x9.7
Bedroom
- Description: Carpet
- Level: Main
- Area: 122.85
- Dimensions: 11.7x10.5
Kitchen
- Description: Laminate - Other
- Level: Main
- Area: 118.56
- Dimensions: 11.4x10.4
Living room
- Description: Carpet
- Level: Main
- Area: 219.3
- Dimensions: 17x12.9
Heating
- Forced Air
Cooling
- Central Air, Electric
Appliances
- Included: Dishwasher, Microwave, Range, Refrigerator
- Laundry: 220 equipment, Main Level
Features
- Ceiling Fan(s), Walk-In Closet(s), Vaulted Ceiling(s)
- Doors: Storm Door(s)
- Basement: None
- Number of fireplaces: 1
- Fireplace features: One, Living Room, Insert
Interior area
- Total interior livable area: 1,665 sqft
- Finished area above ground: 1,665
- Finished area below ground: 0
Property
Parking
- Total spaces: 4
- Parking features: RV Access/Parking, Detached, Oversized, Zero Entry
- Garage spaces: 4
Features
- Levels: One
- Stories: 1
- Patio & porch: Covered
- Exterior features: Guttering - ALL, Irrigation Well, Sprinkler System
- Fencing: Chain Link
Lot
- Size: 0.41 Acres
- Features: Corner Lot
Details
- Additional structures: Storage, Outbuilding, Detached Finish Area, Storm Shelter
- Parcel number: 2193202202001.00B
Construction
Type & style
- Home type: SingleFamily
- Property subtype: Single Family Offsite Built
Materials
- Frame
- Foundation: Concrete Perimeter, Mobile/Mfd-Perm Found.
- Roof: Composition
Condition
- Year built: 2000
Utilities & green energy
- Water: Private
- Utilities for property: Public, Sewer Available
Community & HOA
Community
- Security: Smoke Detector(s)
- Subdivision: SUNSET FIELDS
HOA
- Has HOA: No
Location
- Region: Wichita
Financial & listing details
- Price per square foot: $101/sqft
- Annual tax amount: $1,881
- Date on market: 10/22/2026
- Cumulative days on market: 4 days
- Ownership: Individual
- Road surface type: Paved
Estimated market value
Not available
Estimated sales range
Not available
Not available
Price history
Price history is unavailable.
Public tax history
Tax history is unavailable.
Monthly payment
Est. payment
Payment breakdown
Explore the cost of this home by adjusting the details. Changes won't be saved.Climate risks
Neighborhood: 67217
Nearby schools
Schools provided by the listing agent
- Elementary: Rex
- Middle: Haysville
- High: Campus
Source: SCKMLS as distributed by MLS GRID. This data may not be complete. We recommend contacting the local school district to confirm school assignments for this home.


Similar homes
- $--3 bd3 ba2k sqft3409 S Knight Ave, Wichita, KS 67217Auction
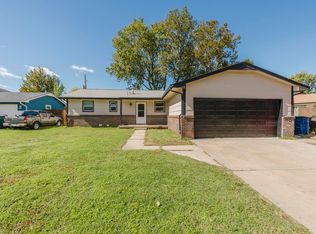 MLS ID #680730, Rick Brock, McCurdy Real Estate & Auction, LLC. SCKMLS as distributed by MLS GRID
- $157,5003 bd1 ba1.3k sqft1324 W Marlboro St, Wichita, KS 67217For Sale
 MLS ID #680786, Trang Nguyen, Berkshire Hathaway PenFed Realty. SCKMLS as distributed by MLS GRID
- $170,0004 bd3 ba2.3k sqft1500 Loring St, Haysville, KS 67060For Sale
 MLS ID #680867, Kristie Kovar, Fox Realty, Inc.. SCKMLS as distributed by MLS GRID
- $--3 bd1 ba1.1k sqft3526 S Leonine Rd, Wichita, KS 67217Auction
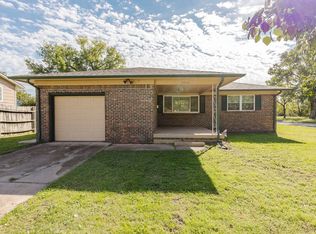 MLS ID #680750, Megan Rae Niedens, McCurdy Real Estate & Auction, LLC. SCKMLS as distributed by MLS GRID
