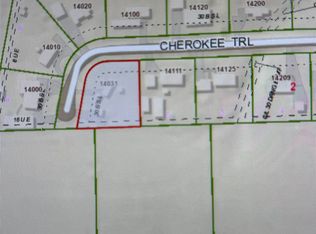
Welcome to 14111 E Cherokee in Derby! This 3-bedroom, 2-bathroom manufactured home offers 1,593 square feet of living space with plenty of room to spread out. Step inside to a bright living room, along with an additional family room featuring a fireplace. The formal dining room provides a great space for meals and gatherings, while the kitchen offers plenty of cabinet storage and a center island. The spacious bedrooms provide room to relax, including a primary suite with a full ensuite bathroom featuring a walk-in shower and separate soaking tub. Outside, the large lot offers even more to appreciate, with a detached 2-car garage, carport, and a huge outbuilding for extra storage, hobbies, or workspace. With generous indoor living areas and plenty of outdoor space, this property has a lot to offer!
Active
$190,000
14111 E Cherokee Trl, Derby, KS 67037
3beds
1,593sqft
Single Family Offsite Built
Built in 1993
0.63 Acres Lot
$185,400 Zestimate®
$119/sqft
$-- HOA
What's special
- 15 hours
- 339
- 23
Zillow last checked:
Listing updated:
Listed by:
Josh Roy 316-665-6799,
Keller Williams Hometown Partners,
Matt Moore 316-799-8554,
Keller Williams Hometown Partners
Source: SCKMLS as distributed by MLS GRID,MLS#: 680726
Facts & features
Interior
Bedrooms & bathrooms
- Bedrooms: 3
- Bathrooms: 2
- Full bathrooms: 2
Primary bedroom
- Description: Carpet
- Area: 182
- Dimensions: 14x13
Bedroom
- Description: Carpet
- Area: 168
- Dimensions: 14x12
Bedroom
- Description: Carpet
- Area: 117
- Dimensions: 13x9
Dining room
- Description: Luxury Vinyl
- Area: 156
- Dimensions: 12x13
Kitchen
- Description: Luxury Vinyl
- Area: 156
- Dimensions: 12x13
Living room
- Description: Luxury Vinyl
- Area: 312
- Dimensions: 24x13
Heating
- Forced Air
Cooling
- Central Air, Electric
Appliances
- Laundry: Main Level
Features
- Basement: None
- Has fireplace: No
Interior area
- Total interior livable area: 1,593 sqft
- Finished area above ground: 1,593
- Finished area below ground: 0
Property
Parking
- Total spaces: 2
- Parking features: Detached
- Garage spaces: 2
Features
- Levels: One
- Stories: 1
- Patio & porch: Patio
- Exterior features: Guttering - ALL
Lot
- Size: 0.63 Acres
- Features: Standard
Details
- Parcel number: 0872310204102006.00
Construction
Type & style
- Home type: SingleFamily
- Property subtype: Single Family Offsite Built
Materials
- Vinyl/Aluminum
- Foundation: None, Mobile/Mfd-No Perm Found.
- Roof: Composition
Condition
- Year built: 1993
Utilities & green energy
- Gas: Natural Gas Available
- Utilities for property: Sewer Available, Natural Gas Available, Public
Community & HOA
Community
- Subdivision: ARROWHEAD HILLS
HOA
- Has HOA: No
Location
- Region: Derby
Financial & listing details
- Price per square foot: $119/sqft
- Tax assessed value: $86,220
- Annual tax amount: $1,009
- Date on market: 10/20/2026
- Ownership: Individual
- Road surface type: Unimproved
Estimated market value
$185,400
$176,000 - $195,000
Not available
Price history
Price history is unavailable.
Public tax history
| Year | Property taxes | Tax assessment |
|---|---|---|
| 2025 | $1,013 +26.4% | $9,915 +26.3% |
| 2024 | $801 +2.4% | $7,848 +13% |
| 2023 | $783 +1.5% | $6,947 |
| 2022 | $771 -1.1% | -- |
| 2021 | $780 | -- |
| 2020 | -- | $7,024 +0.2% |
| 2019 | -- | $7,009 +14% |
| 2018 | -- | $6,147 |
| 2017 | -- | -- |
| 2016 | -- | -- |
| 2015 | -- | -- |
| 2014 | -- | -- |
| 2013 | -- | -- |
| 2012 | -- | -- |
| 2011 | -- | $6,780 +5.1% |
| 2008 | -- | $6,448 -0.2% |
| 2007 | -- | $6,460 +17.4% |
| 2006 | -- | $5,501 +12.4% |
| 2005 | -- | $4,894 -9.3% |
| 2004 | -- | $5,394 -6.1% |
| 2003 | -- | $5,746 +1.3% |
| 2002 | -- | $5,671 -0.3% |
| 2000 | -- | $5,687 |
Find assessor info on the county website
Monthly payment
Est. payment
Payment breakdown
Explore the cost of this home by adjusting the details. Changes won't be saved.Climate risks
Neighborhood: 67037
Nearby schools
Schools provided by the listing agent
- Elementary: Derby Hills
- Middle: Derby
- High: Derby
Source: SCKMLS as distributed by MLS GRID. This data may not be complete. We recommend contacting the local school district to confirm school assignments for this home.
Similar homes
- $199,9003 bd2 ba1.8k sqft1027 N Derby Ave, Derby, KS 67037For Sale
 MLS ID #680221, Ricardo Gonzalez, Platinum Realty LLC. SCKMLS as distributed by MLS GRID
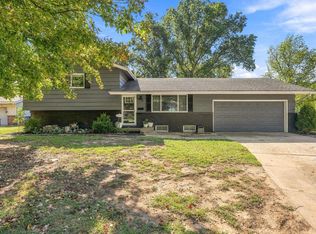
- $225,0003 bd2 ba1.6k sqft813 E Park Lane Ct, Derby, KS 67037For Sale
 MLS ID #680519, Christopher Yontz, Keller Williams Hometown Partners. SCKMLS as distributed by MLS GRID
- $220,0003 bd3 ba1.9k sqft114 W Berlin Dr, Rose Hill, KS 67133For Sale
 MLS ID #680737, Marcus Baysinger, At Home Wichita Real Estate. SCKMLS as distributed by MLS GRID
- $195,0003 bd2 ba1.2k sqft461 S Westview Dr, Derby, KS 67037For Sale
 MLS ID #679821, Shane Pullman, Berkshire Hathaway PenFed Realty. SCKMLS as distributed by MLS GRID
