POTENTIAL ASSUMABLE LOAN...HOW DOES A 3% INTEREST RATE SOUND?! PRICED BELOW TAX VALUE! The seller's existing loan may be assumable, subject to lender approval and buyer qualification. Please reach out to listing agent with any questions regarding the assumable rate or additional details. The home offers a functional layout with comfortable living spaces and flexibility for everyday living. The separate lower-level living area provides additional room to relax, entertain, or create a space that fits your needs. With a practical floor plan and multiple living areas, there is plenty of opportunity to make this home your own. The lower level features a primary bedroom, a bathroom with a tiled shower, and a family/rec room with convenient access to the garage. Enjoy the fully fenced backyard with a covered patio, sprawling deck, firepit, RV Hookup, and two storage sheds measuring 20' x 10' and 7' x 7'. Kitchen appliances remain with the home, along with a washer and dryer. All appliances are less than a year old! Additional features include a roof approximately 5 years old, newer vinyl siding, and a newly renovated master shower less than a year old. Schedule your private showing today!
Active
$209,000
1010 E 6th St, Douglass, KS 67039
4beds
1,940sqft
Single Family Onsite Built
Built in 1981
0.25 Acres Lot
$206,400 Zestimate®
$108/sqft
$-- HOA
What's special
- 7 days
- 571
- 42
Likely to sell faster than
Zillow last checked:
Listing updated:
Listed by:
Jennifer Morse 316-727-1070,
Real Broker, LLC
Source: SCKMLS as distributed by MLS GRID,MLS#: 680393
Facts & features
Interior
Bedrooms & bathrooms
- Bedrooms: 4
- Bathrooms: 2
- Full bathrooms: 2
Primary bedroom
- Description: Vinyl
- Area: 248.89
- Dimensions: 13'4" x 18'8"
Bedroom
- Description: Vinyl
- Area: 129.83
- Dimensions: 13'8" x 9'6"
Bedroom
- Description: Vinyl
- Area: 111.11
- Dimensions: 10'5" x 10'8"
Bedroom
- Description: Vinyl
- Area: 137.06
- Dimensions: 12'9" x 10'9"
Kitchen
- Description: Vinyl
- Area: 78.94
- Dimensions: 8'2" x 9'8"
Living room
- Description: Vinyl
- Area: 172.26
- Dimensions: 13'2" x 13'1"
Heating
- Forced Air
Cooling
- Central Air, Electric
Appliances
- Laundry: Lower Level, 220 equipment
Features
- Doors: Storm Door(s)
- Windows: Storm Window(s)
- Basement: Finished
- Has fireplace: No
Interior area
- Total interior livable area: 1,940 sqft
- Finished area above ground: 1,100
- Finished area below ground: 840
Property
Parking
- Total spaces: 2
- Parking features: RV Access/Parking, Attached, Garage Door Opener, Oversized
- Garage spaces: 2
Features
- Levels: Bi-Level
- Patio & porch: Covered, Deck
- Exterior features: Guttering - ALL, Other
- Fencing: Chain Link
Lot
- Size: 0.25 Acres
- Features: Corner Lot, Standard
Details
- Additional structures: Storage, Outbuilding
- Parcel number: 4152102007022000
Construction
Type & style
- Home type: SingleFamily
- Architectural style: Other
- Property subtype: Single Family Onsite Built
Materials
- Frame w/Less than 50% Mas, Vinyl/Aluminum
- Foundation: Full, Day Light, No Egress Window(s)
- Roof: Composition
Condition
- Year built: 1981
Utilities & green energy
- Gas: Natural Gas Available
- Utilities for property: Sewer Available, Natural Gas Available, Public
Community & HOA
Community
- Subdivision: EASTSIDE
HOA
- Has HOA: No
Location
- Region: Douglass
Financial & listing details
- Price per square foot: $108/sqft
- Tax assessed value: $235,790
- Annual tax amount: $4,466
- Date on market: 10/13/2026
- Cumulative days on market: 4 days
- Ownership: Individual
- Road surface type: Paved
Estimated market value
$206,400
$196,000 - $217,000
$1,544/mo
Price history
Price history is unavailable.
Public tax history
| Year | Property taxes | Tax assessment |
|---|---|---|
| 2025 | $4,467 +5.1% | $27,116 +4% |
| 2024 | $4,252 +0.8% | $26,073 +3% |
| 2023 | $4,218 -1.3% | $25,314 +5.5% |
| 2022 | $4,275 +77.6% | $24,004 +83.4% |
| 2021 | $2,408 +5.8% | $13,087 +6.3% |
| 2020 | $2,276 | $12,317 +1.5% |
| 2019 | -- | $12,137 +5% |
| 2018 | -- | $11,561 +2.9% |
| 2017 | -- | $11,231 -88.1% |
| 2014 | -- | $94,010 +743.6% |
| 2010 | -- | $11,144 |
| 2009 | -- | $11,144 |
| 2008 | -- | $11,144 +0.5% |
| 2007 | -- | $11,086 +4.4% |
| 2006 | -- | $10,615 +10.5% |
| 2005 | -- | $9,603 +3.1% |
| 2004 | -- | $9,315 |
| 2003 | -- | $9,315 -0.6% |
| 2002 | -- | $9,372 +4.9% |
| 2000 | -- | $8,935 |
Find assessor info on the county website
Monthly payment
Est. payment
Payment breakdown
Explore the cost of this home by adjusting the details. Changes won't be saved.Climate risks
Neighborhood: 67039
Nearby schools
Schools provided by the listing agent
- Elementary: Leonard C Seal
- Middle: Douglass
- High: Douglass
Source: SCKMLS as distributed by MLS GRID. This data may not be complete. We recommend contacting the local school district to confirm school assignments for this home.

Similar homes
- $224,9005 bd2 ba1.8k sqft620 E 2nd St, Douglass, KS 67039For Sale
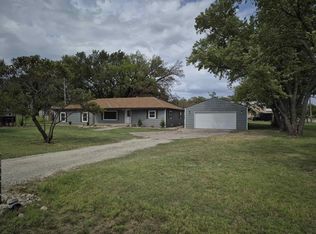 MLS ID #679289, Bryan Kiser, Flint Hills Realty Company, LLC. SCKMLS as distributed by MLS GRID
- $--4 bd2 ba2k sqft10907 SW River Valley Rd, Augusta, KS 67010Auction
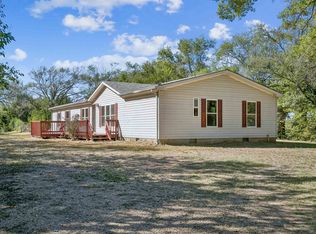 MLS ID #680303, Mark Sudduth, Sudduth Realty, Inc.. SCKMLS as distributed by MLS GRID
- $225,0003 bd2 ba1.6k sqft813 E Park Lane Ct, Derby, KS 67037For Sale
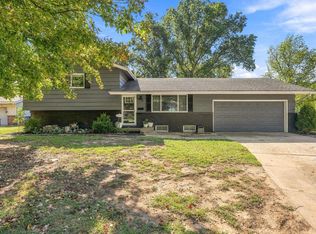 MLS ID #680519, Christopher Yontz, Keller Williams Hometown Partners. SCKMLS as distributed by MLS GRID
- $--4 bd3 ba2.2k sqft11229 E Creed St, Wichita, KS 67210Auction
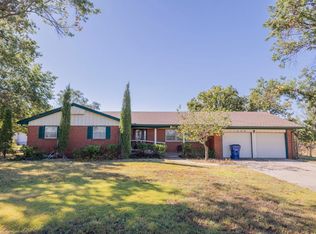 MLS ID #679470, Rick Brock, McCurdy Real Estate & Auction, LLC. SCKMLS as distributed by MLS GRID
