This is the kind of property that makes you want to move to the country! Sitting on 10.6 acres with paved-road access, this 4-bedroom home offers the space, privacy, and peaceful setting so many buyers are looking for—while still being just west of Arkansas City. Inside, the home is made for comfortable living. The large kitchen and living room flow together, creating a space where everyone can gather. Granite countertops, great cabinet space, updated tile flooring, and plenty of natural light make the kitchen feel welcoming, while the pellet stove adds the perfect touch on cooler Kansas evenings. The main level also offers a primary suite with private patio access, ensuite bath and walk-in closet, an updated guest bath, plus a second family room when you need a little more space. Upstairs you'll find three additional bedrooms and a sitting area. Even better, some of the expensive updates have already been done! A new central heat and air system and brand-new septic tank were both installed in 2025, along with many other improvements over the years. Then there's the reason you'll want to stay—10.6 acres of your own. Bring the animals, opportunity to have livestock and large older barn, start a garden, tackle a new project, or simply enjoy having room around you. Drink your morning coffee while the sun comes up and end the day watching a beautiful Kansas sunset. There is already so much here to love, with plenty of opportunity left to make it your own. If you've been dreaming about more space and country living, this one deserves a look! Conventional loans only, the wood fencing will stay. the panels and t-post will not. The green house and garden beds do not stay.
Active
$230,000
1771 E 160th St S, Geuda Springs, KS 67051
4beds
2,775sqft
Single Family Onsite Built
Built in 1900
10.6 Acres Lot
$226,400 Zestimate®
$83/sqft
$-- HOA
What's special
- 22 days
- 2,043
- 235
Likely to sell faster than
Zillow last checked:
Listing updated:
Listed by:
Candace Hendricks 620-660-0844,
Exp Realty, LLC
Source: SCKMLS as distributed by MLS GRID,MLS#: 679218
Facts & features
Interior
Bedrooms & bathrooms
- Bedrooms: 4
- Bathrooms: 2
- Full bathrooms: 2
Primary bedroom
- Description: Wood Laminate
- Level: Main
- Area: 288.88
- Dimensions: 15.7 x 18.4
Kitchen
- Description: Tile
- Level: Main
- Area: 254.42
- Dimensions: 22.9 x 11.11
Living room
- Description: Wood Laminate
- Level: Main
- Area: 866.64
- Dimensions: 31.4 x 27.6
Heating
- Forced Air
Cooling
- Central Air
Appliances
- Laundry: Main Level
Features
- Basement: Cellar
- Has fireplace: Yes
- Fireplace features: Wood Burning Stove
Interior area
- Total interior livable area: 2,775 sqft
- Finished area above ground: 2,775
- Finished area below ground: 0
Property
Parking
- Total spaces: 1
- Parking features: Detached
- Garage spaces: 1
Features
- Levels: Two
- Stories: 2
- Patio & porch: Patio
- Exterior features: Guttering - ALL
Lot
- Size: 10.6 Acres
- Features: Standard
Details
- Parcel number: 0962473500000001.000
Construction
Type & style
- Home type: SingleFamily
- Architectural style: Traditional
- Property subtype: Single Family Onsite Built
Materials
- Frame
- Foundation: Cellar
- Roof: Composition
Condition
- Year built: 1900
Utilities & green energy
- Sewer: Septic Tank
- Water: Rural Water
Community & HOA
Community
- Subdivision: NONE LISTED ON TAX RECORD
HOA
- Has HOA: No
Location
- Region: Geuda Springs
Financial & listing details
- Price per square foot: $83/sqft
- Tax assessed value: $234,970
- Annual tax amount: $3,364
- Date on market: 9/17/2026
- Cumulative days on market: 23 days
- Ownership: Individual
- Road surface type: Paved
Estimated market value
$226,400
$215,000 - $238,000
$1,720/mo
Price history
Price history is unavailable.
Public tax history
| Year | Property taxes | Tax assessment |
|---|---|---|
| 2025 | -- | $27,022 +9.3% |
| 2024 | -- | $24,714 +13.5% |
| 2023 | -- | $21,765 +11.9% |
| 2022 | -- | $19,458 +42.7% |
| 2021 | -- | $13,639 +2.1% |
| 2020 | -- | $13,352 +1.6% |
| 2019 | -- | $13,148 +6.1% |
| 2018 | -- | $12,389 |
| 2017 | -- | $12,389 +17.3% |
| 2016 | -- | $10,558 -3.7% |
| 2015 | -- | $10,960 +30.4% |
| 2014 | -- | $8,407 +52.6% |
| 2013 | -- | $5,509 +8.9% |
| 2012 | -- | $5,057 |
| 2011 | -- | -- |
| 2010 | -- | $7,211 -22.5% |
| 2009 | -- | $9,300 +45.4% |
| 2008 | -- | $6,394 |
Find assessor info on the county website
Monthly payment
Est. payment
Payment breakdown
Explore the cost of this home by adjusting the details. Changes won't be saved.Climate risks
Neighborhood: 67051
Nearby schools
Schools provided by the listing agent
- Elementary: Adams
- Middle: Arkansas City
- High: Arkansas City
Source: SCKMLS as distributed by MLS GRID. This data may not be complete. We recommend contacting the local school district to confirm school assignments for this home.
- $152,0002 bd1 ba1.3k sqft1780 E 160th St S, Geuda Springs, KS 67051Off Market
- $189,6002 bd2 ba1.5k sqft1772 E 160th St S, Geuda Springs, KS 67051Off Market
- $152,8004 bd1 ba1.3k sqft1749 E 160th St S, Geuda Springs, KS 67051Off Market
- $298,6002 bd1 ba1.4k sqft1557 S Oxford Rd, Geuda Springs, KS 67051Off Market
Similar homes
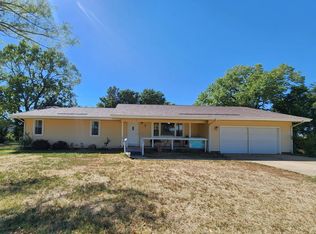
- $230,0003 bd2 ba1.7k sqft32331 51st Rd, Arkansas City, KS 67005For Sale
 MLS ID #11966844, Olivia Schroeder, Gerber Auction & Real Estate. NY State MLS
 - $225,0003 bd2 ba2.1k sqft113 S Country Club Rd, Arkansas City, KS 67005For Sale
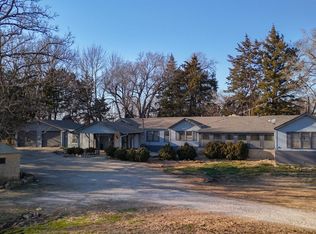 MLS ID #668745, Jose Esparza-Moreno, NextHome Together. SCKMLS as distributed by MLS GRID
 - $237,5003 bd2 ba1.6k sqft33017 77th Rd, Arkansas City, KS 67005For Sale
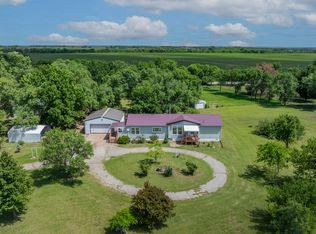 MLS ID #672577, Candace Hendricks, Exp Realty, LLC. SCKMLS as distributed by MLS GRID
 - $330,0004 bd3 ba3k sqft3168 282nd Rd, Arkansas City, KS 67005For Sale
 MLS ID #676596, Candace Hendricks, Exp Realty, LLC. SCKMLS as distributed by MLS GRID
