Welcome home to this charming and well-maintained 3-bedroom, 2-bath home offering 1,441 square feet of comfortable living space on a spacious corner lot! With mature shade trees, alley access, a 2-car carport, and recent updates already completed, this home is ready for its next owners. The roof was replaced in the spring of 2024, and the low-maintenance vinyl siding, new front porch, and rear deck add to the home's curb appeal and outdoor enjoyment. Inside, you'll find a bright, inviting floor plan featuring a formal dining room and a versatile main-floor office with built-in bookshelves—perfect for working from home, a nursery, hobby room, or reading space. The kitchen offers easy access to a spacious hidden laundry room, while the main-floor primary bedroom provides convenient everyday living. Original hardwood floors add warmth and character throughout portions of the home. Upstairs are two generously sized bedrooms and a full bath. One bedroom features a skylight, allowing you to enjoy beautiful natural light during the day and a view of the stars at night. A dedicated mini-split heating and cooling system keeps the upstairs comfortable year-round. Outside, you'll appreciate the large corner lot with mature shade trees, alley access, plenty of yard space to enjoy, a rear deck for relaxing or entertaining, and a small cellar that provides additional storage. If you're looking for a move-in ready home with character, flexible living space, and valuable updates already completed, this one deserves a look. Call the listing agent today to schedule your private showing!
Active
Price cut: $4K (10/7)
$155,000
901 E 11th Ave, Winfield, KS 67156
3beds
1,441sqft
Single Family Onsite Built
Built in 1910
-- sqft lot
$151,000 Zestimate®
$108/sqft
$-- HOA
What's special
- 94 days
- 255
- 25
Likely to sell faster than
Zillow last checked:
Listing updated:
Listed by:
Alia Tate CELL:620-262-6355,
Berkshire Hathaway PenFed Realty
Source: SCKMLS as distributed by MLS GRID,MLS#: 675944
Facts & features
Interior
Bedrooms & bathrooms
- Bedrooms: 3
- Bathrooms: 2
- Full bathrooms: 2
Primary bedroom
- Description: Wood
- Level: Main
- Area: 121
- Dimensions: 11x11
Bedroom
- Description: Wood
- Level: Upper
- Area: 169
- Dimensions: 13x13
Bedroom
- Description: Wood
- Level: Upper
- Area: 143
- Dimensions: 13x11
Dining room
- Description: Wood Laminate
- Level: Main
- Area: 182
- Dimensions: 13x14
Kitchen
- Description: Wood Laminate
- Level: Main
- Area: 121
- Dimensions: 11x11
Laundry
- Description: Wood Laminate
- Level: Main
- Area: 104
- Dimensions: 8x13
Living room
- Description: Wood Laminate
- Level: Main
- Area: 264
- Dimensions: 22x12
Office
- Description: Wood Laminate
- Level: Main
- Area: 88
- Dimensions: 11x8
Heating
- Forced Air
Cooling
- Central Air
Appliances
- Included: Dishwasher, Refrigerator, Range
- Laundry: Main Level, Laundry Room
Features
- Ceiling Fan(s)
- Basement: Cellar
- Has fireplace: No
Interior area
- Total interior livable area: 1,441 sqft
- Finished area above ground: 1,441
- Finished area below ground: 0
Property
Parking
- Parking features: Carport
Features
- Levels: One and One Half
- Stories: 1.5
- Patio & porch: Deck
- Exterior features: Guttering - ALL
Lot
- Features: Corner Lot
Details
- Parcel number: 1782702042005000
Construction
Type & style
- Home type: SingleFamily
- Architectural style: Traditional
- Property subtype: Single Family Onsite Built
Materials
- Frame
- Foundation: Cellar
- Roof: Composition
Condition
- Year built: 1910
Utilities & green energy
- Gas: Natural Gas Available
- Utilities for property: Sewer Available, Natural Gas Available, Public
Community & HOA
Community
- Subdivision: COURIER PLACE
HOA
- Has HOA: No
Location
- Region: Winfield
Financial & listing details
- Price per square foot: $108/sqft
- Tax assessed value: $140,050
- Annual tax amount: $2,394
- Date on market: 7/14/2026
- Cumulative days on market: 100 days
- Ownership: Individual
- Road surface type: Paved
Estimated market value
$151,000
$143,000 - $159,000
$1,315/mo
Price history
Price history is unavailable.
Public tax history
| Year | Property taxes | Tax assessment |
|---|---|---|
| 2025 | $2,394 +7.2% | $16,106 +6.7% |
| 2024 | $2,234 +41.3% | $15,088 +49.4% |
| 2023 | $1,581 +8.3% | $10,101 +13.1% |
| 2022 | $1,460 +15.5% | $8,928 +22.3% |
| 2021 | $1,264 | $7,302 +0.3% |
| 2020 | -- | $7,283 -2.6% |
| 2019 | -- | $7,474 +4.4% |
| 2018 | -- | $7,160 +5.1% |
| 2017 | -- | $6,815 |
| 2016 | -- | $6,815 |
| 2015 | -- | $6,815 +9% |
| 2014 | -- | $6,254 +16.7% |
| 2013 | -- | $5,359 |
| 2012 | -- | -- |
| 2011 | -- | -- |
| 2010 | -- | $5,543 +3.2% |
| 2009 | -- | $5,371 +10.4% |
| 2008 | -- | $4,864 +4.7% |
| 2007 | -- | $4,646 +2% |
| 2006 | -- | $4,554 +2.1% |
| 2005 | -- | $4,462 |
| 2004 | -- | $4,462 +12.8% |
| 2003 | -- | $3,956 -2.3% |
| 2002 | -- | $4,048 +9.3% |
| 2000 | -- | $3,703 |
Find assessor info on the county website
Monthly payment
Est. payment
Payment breakdown
Explore the cost of this home by adjusting the details. Changes won't be saved.Climate risks
Neighborhood: 67156
Nearby schools
Schools provided by the listing agent
- Elementary: Winfield Schools
- Middle: Winfield
- High: Winfield
Source: SCKMLS as distributed by MLS GRID. This data may not be complete. We recommend contacting the local school district to confirm school assignments for this home.
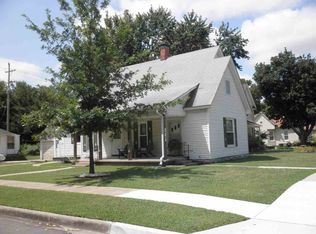
Similar homes
- $139,9003 bd2 ba1.4k sqft710 E 14th Ave, Winfield, KS 67156For Sale
 MLS ID #680621, Laura Buterbaugh, Noble Realty. SCKMLS as distributed by MLS GRID
 - $169,0004 bd2 ba1.6k sqft712 E 10th Ave, Winfield, KS 67156For Sale
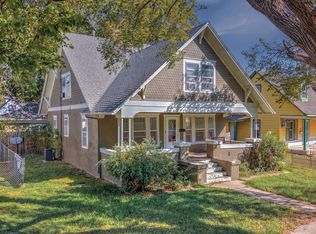 MLS ID #680561, Brianna Brooks, Albright Insurance and Real Estate, LLC. SCKMLS as distributed by MLS GRID
 - $169,9004 bd2 ba1.4k sqft1715 Millington St, Winfield, KS 67156For Sale
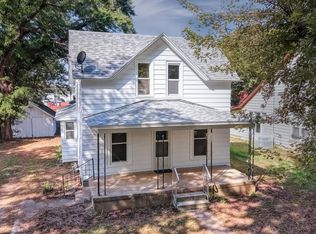 MLS ID #679940, Brianna Brooks, Albright Insurance and Real Estate, LLC. SCKMLS as distributed by MLS GRID
 - $156,4005 bd2 ba1.5k sqft1516 E 11th Ave, Winfield, KS 67156For Sale
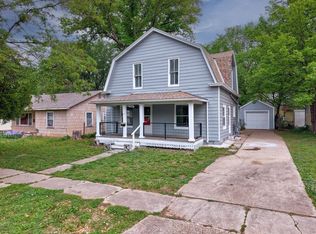 MLS ID #671479, Roxann Taylor, Berkshire Hathaway PenFed Realty. SCKMLS as distributed by MLS GRID
