Welcome home to this beautifully maintained, move-in ready ranch style home situated in an established and highly desirable Mulvane neighborhood. Perfect for anyone searching for small-town charm, but just a quick drive to Derby and Wichita amenities. This property features 3 bedrooms, 3 full bathrooms, and a full finished basement. All with no special taxes! From the moment you arrive, you will love the outstanding curb appeal and major mechanical upgrades. With a brand-new roof and a new HVAC system, this home offers ultimate efficiency and financial peace of mind for years to come. Step inside to find a warm, inviting living room featuring an open floor plan feel that flows seamlessly into the heart of the home: an expansive dine-in kitchen boasting beautiful real hardwood floors and plenty of counter space for family meals and entertaining. Main-level convenience is maximized with a dedicated main-floor laundry room and mudroom combo located right off the garage. The main level also hosts a huge primary master suite serving as a private retreat, complete with a large walk-in closet and a spacious en-suite bathroom featuring a relaxing corner tub and separate shower. Downstairs, the fully finished basement dramatically expands your living space. It offers a large third bedroom, a third full bathroom, and endless possibilities for a secondary family room, home theater, or game room. The backyard backs up directly to the high school practice field, meaning you enjoy the rare benefit of no direct backyard neighbors! The property may qualify for USDA Rural Development financing, which offers eligible buyers 100% financing with no down payment. Buyer, income, and property eligibility requirements apply, and final eligibility should be confirmed with an approved lender and USDA. Don't miss your chance to own this exceptional property! Schedule your private showing today before this one is gone!
Active
$265,000
1764 N Myers Cir, Mulvane, KS 67110
3beds
2,144sqft
Single Family Onsite Built
Built in 1998
8,276 Square Feet Lot
$262,500 Zestimate®
$124/sqft
$11/mo HOA
What's special
- 21 days
- 753
- 41
Likely to sell faster than
Zillow last checked:
Listing updated:
Listed by:
Carrie Licon 316-304-4152,
LPT Realty,
Scott Licon 316-706-3009,
LPT Realty
Source: SCKMLS as distributed by MLS GRID,MLS#: 679841
Facts & features
Interior
Bedrooms & bathrooms
- Bedrooms: 3
- Bathrooms: 3
- Full bathrooms: 3
Primary bedroom
- Description: Carpet
- Level: Main
- Area: 208
- Dimensions: 13x16
Bedroom
- Description: Carpet
- Level: Main
- Area: 110
- Dimensions: 11x10
Bedroom
- Description: Carpet
- Level: Basement
- Area: 168
- Dimensions: 12x14
Family room
- Description: Carpet
- Level: Basement
- Area: 506
- Dimensions: 22x23
Kitchen
- Description: Wood
- Level: Main
- Area: 126
- Dimensions: 9x14
Living room
- Description: Carpet
- Level: Main
- Area: 306
- Dimensions: 17x18
Storage
- Description: Concrete
- Level: Basement
- Area: 121
- Dimensions: 11x11
Heating
- Forced Air
Cooling
- Central Air
Appliances
- Included: Dishwasher, Disposal, Microwave, Refrigerator, Range, Washer, Dryer
- Laundry: Main Level, Laundry Room
Features
- Ceiling Fan(s), Walk-In Closet(s), Vaulted Ceiling(s)
- Flooring: Hardwood
- Doors: Storm Door(s)
- Windows: Window Coverings-All
- Basement: Finished
- Has fireplace: No
Interior area
- Total interior livable area: 2,144 sqft
- Finished area above ground: 1,194
- Finished area below ground: 950
Property
Parking
- Total spaces: 2
- Parking features: Attached, Garage Door Opener
- Garage spaces: 2
Features
- Levels: One
- Stories: 1
- Patio & porch: Deck
- Exterior features: Guttering - ALL
- Fencing: Wood
Lot
- Size: 8,276 Square Feet
- Features: Standard
Details
- Parcel number: 0872392902305014.00
Construction
Type & style
- Home type: SingleFamily
- Architectural style: Ranch
- Property subtype: Single Family Onsite Built
Materials
- Frame w/Less than 50% Mas
- Foundation: Full, Day Light
- Roof: Composition
Condition
- Year built: 1998
Utilities & green energy
- Gas: Natural Gas Available
- Utilities for property: Sewer Available, Natural Gas Available, Public
Community & HOA
Community
- Features: Lake, Playground
- Security: Smoke Detector(s)
- Subdivision: COUNTRY WALK ESTATES
HOA
- Has HOA: Yes
- Services included: Gen. Upkeep for Common Ar
- HOA fee: $135 annually
Location
- Region: Mulvane
Financial & listing details
- Price per square foot: $124/sqft
- Tax assessed value: $248,000
- Annual tax amount: $4,113
- Date on market: 9/30/2026
- Cumulative days on market: 22 days
- Ownership: Individual
- Total actual rent: 0
- Road surface type: Paved
Estimated market value
$262,500
$249,000 - $276,000
$2,069/mo
Price history
Price history is unavailable.
Public tax history
| Year | Property taxes | Tax assessment |
|---|---|---|
| 2025 | $4,114 +11.6% | $28,520 +14.6% |
| 2024 | $3,686 +1% | $24,886 |
| 2023 | $3,649 +14.8% | $24,886 |
| 2022 | $3,180 +16.8% | -- |
| 2021 | $2,723 +7.1% | -- |
| 2020 | $2,543 +0.5% | $18,630 +4% |
| 2019 | $2,531 +10% | $17,917 +6.4% |
| 2018 | $2,302 +5.8% | $16,836 |
| 2017 | $2,175 +114.2% | -- |
| 2016 | $1,016 -47.2% | -- |
| 2015 | $1,924 +2.3% | -- |
| 2014 | $1,881 | -- |
| 2013 | -- | -- |
| 2012 | -- | -- |
| 2011 | -- | $13,685 +9.5% |
| 2008 | -- | $12,501 |
| 2007 | -- | $12,501 +3% |
| 2006 | -- | $12,133 +3% |
| 2005 | -- | $11,776 +3% |
| 2004 | -- | $11,431 +6% |
| 2003 | -- | $10,787 |
| 2002 | -- | $10,787 |
| 2000 | -- | $10,787 |
Find assessor info on the county website
Monthly payment
Est. payment
Payment breakdown
Explore the cost of this home by adjusting the details. Changes won't be saved.Climate risks
Neighborhood: 67110
Nearby schools
Schools provided by the listing agent
- Elementary: Mulvane/Munson
- Middle: Mulvane
- High: Mulvane
Source: SCKMLS as distributed by MLS GRID. This data may not be complete. We recommend contacting the local school district to confirm school assignments for this home.
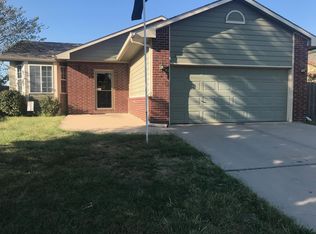


Similar homes
- $264,9005 bd3 ba2.3k sqft134 E Creekstone St, Mulvane, KS 67110For Sale
 MLS ID #680160, Leslie Wessel, Coldwell Banker Plaza Real Estate. SCKMLS as distributed by MLS GRID
- $--3 bd2 ba1.2k sqft122 Chestnut Dr, Mulvane, KS 67110AuctionAuction.com 2
- $295,0004 bd3 ba2.2k sqft419 E Myers Ct, Mulvane, KS 67110For Sale
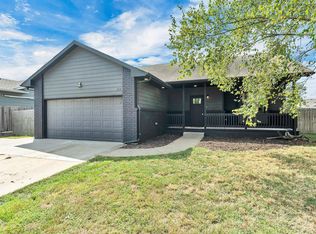 MLS ID #678228, Cheyenne Harvey, Elite Real Estate Experts. SCKMLS as distributed by MLS GRID
- $300,0003 bd4 ba2.3k sqft1661 N Prairie Run Cir, Mulvane, KS 67110For Sale
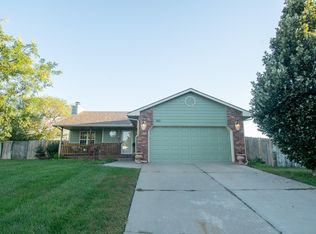 MLS ID #679874, Brandi Burke, Real Broker, LLC. SCKMLS as distributed by MLS GRID
