Situated on a lot that has a country view, the home on Susan Ln gives 4 bedrooms, 3 bathrooms and a 3 car garage.This home simply states "Welcome Home!" As you enter you will find a home with tons of character. The living room has a cozy electric fireplace, large picture window that allows tons of natural lighting, luxury vinyl flooring, led lighting and painted woodwork. The dining room has the most adorable large window so you will be able to enjoy the view from your dining table! The kitchen bestows beautiful granite, white cabinets, window above the kitchen sink, luxury vinyl flooring and stainless appliances that remain with the home. The primary suite has spa like upgrades including double, separate vanities, granite counter tops, corner garden tub, large mirrors, gorgeous flooring and walk-in closet. The basement is finished and offers 2 bedrooms, bathroom and large family room. This home is better than buying new. The landscaping is done and this one is truly ready to move into! Relax or entertain on the back covered deck with a peaceful view! Some information is estimated and cannot be guaranteed.
Active
$345,000
3027 N Susan Ln, Mulvane, KS 67110
4beds
2,162sqft
Single Family Onsite Built
Built in 2021
7,405 Square Feet Lot
$343,000 Zestimate®
$160/sqft
$13/mo HOA
What's special
- 10 days
- 271
- 16
Zillow last checked:
Listing updated:
Listed by:
Chris Lary-Cowel CELL:316-640-1186,
RE/MAX Premier
Source: SCKMLS as distributed by MLS GRID,MLS#: 680061
Facts & features
Interior
Bedrooms & bathrooms
- Bedrooms: 4
- Bathrooms: 3
- Full bathrooms: 3
Primary bedroom
- Description: Carpet
- Level: Main
- Area: 231
- Dimensions: 15.4 X 15
Bedroom
- Description: Carpet
- Level: Main
- Area: 120
- Dimensions: 10X12
Bedroom
- Description: Carpet
- Level: Basement
- Area: 182
- Dimensions: 13X14
Bedroom
- Description: Carpet
- Level: Basement
- Area: 144
- Dimensions: 12X12
Dining room
- Description: Luxury Vinyl
- Level: Main
- Area: 84
- Dimensions: 12X7
Family room
- Description: Carpet
- Level: Basement
- Area: 391
- Dimensions: 17X23
Kitchen
- Description: Luxury Vinyl
- Level: Main
- Area: 132
- Dimensions: 11X12
Living room
- Description: Luxury Vinyl
- Level: Main
- Area: 192
- Dimensions: 16X12
Heating
- Forced Air
Cooling
- Central Air, Electric
Appliances
- Included: Dishwasher, Disposal, Microwave, Refrigerator, Range
- Laundry: Main Level
Features
- Ceiling Fan(s), Walk-In Closet(s)
- Windows: Window Coverings-All
- Basement: Finished
- Number of fireplaces: 1
- Fireplace features: One, Living Room, Electric
Interior area
- Total interior livable area: 2,162 sqft
- Finished area above ground: 1,170
- Finished area below ground: 992
Video & virtual tour
Property
Parking
- Total spaces: 3
- Parking features: Attached, Garage Door Opener
- Garage spaces: 3
Features
- Levels: One
- Stories: 1
- Patio & porch: Covered
- Exterior features: Guttering - ALL, Sprinkler System
- Fencing: Wood
Lot
- Size: 7,405 Square Feet
- Features: Cul-De-Sac, Standard
Details
- Parcel number: 30007814
Construction
Type & style
- Home type: SingleFamily
- Architectural style: Ranch,Traditional
- Property subtype: Single Family Onsite Built
Materials
- Frame w/Less than 50% Mas
- Foundation: Full, View Out
- Roof: Composition
Condition
- Year built: 2021
Utilities & green energy
- Utilities for property: Sewer Available, Public
Community & HOA
Community
- Subdivision: NOTTINGHAM ESTATES-HUNTERS POINT
HOA
- Has HOA: Yes
- Services included: Gen. Upkeep for Common Ar
- HOA fee: $150 annually
Location
- Region: Mulvane
Financial & listing details
- Price per square foot: $160/sqft
- Annual tax amount: $5,211
- Date on market: 10/5/2026
- Cumulative days on market: 10 days
- Ownership: Individual
- Road surface type: Paved
Estimated market value
$343,000
$326,000 - $360,000
$2,309/mo
Price history
Price history is unavailable.
Public tax history
Tax history is unavailable.
Monthly payment
Est. payment
Payment breakdown
Explore the cost of this home by adjusting the details. Changes won't be saved.Climate risks
Neighborhood: 67110
Nearby schools
Schools provided by the listing agent
- Elementary: Mulvane/Munson
- Middle: Mulvane
- High: Mulvane
Source: SCKMLS as distributed by MLS GRID. This data may not be complete. We recommend contacting the local school district to confirm school assignments for this home.

Similar homes
- $295,0004 bd3 ba2.2k sqft419 E Myers Ct, Mulvane, KS 67110For Sale
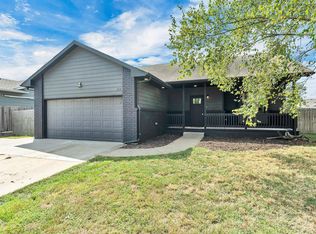 MLS ID #678228, Cheyenne Harvey, Elite Real Estate Experts. SCKMLS as distributed by MLS GRID
 - $399,8004 bd3 ba3.1k sqft1611 N Rock Rd, Mulvane, KS 67110For Sale
 MLS ID #678786, Katelyn Gooch, Berkshire Hathaway PenFed Realty. SCKMLS as distributed by MLS GRID
 - $320,0004 bd3 ba2k sqft1237 E Sontag Cir, Derby, KS 67037For Sale
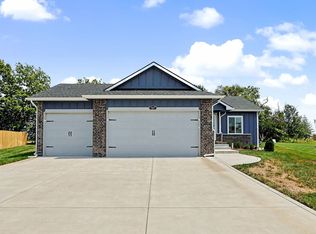 MLS ID #677392, Dan Madrigal, Berkshire Hathaway PenFed Realty. SCKMLS as distributed by MLS GRID
 - $329,9004 bd4 ba2.7k sqft2343 S Crest St, Wichita, KS 67207For Sale
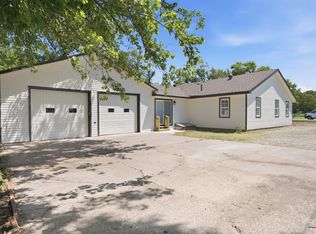 MLS ID #680347, Casey Alexander, Vice Real Estate. SCKMLS as distributed by MLS GRID
