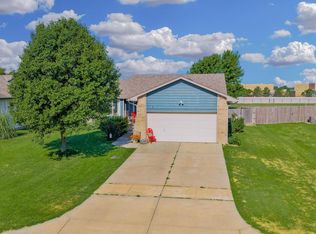
Beautiful 4-bedroom, 3-bathroom home in Mulvane offering an open floor plan with vaulted ceilings and stylish finishes throughout. The main level features durable LVP flooring in the living areas, granite countertops in the kitchen, and a spacious primary suite with a spa-like walk-in shower. An additional bedroom and full bathroom on the main floor provide added flexibility. The finished basement offers a large family/recreation room with a wet bar, two additional bedrooms, and a full bathroom- perfect for entertaining or extra living space. The oversized 3-car garage boasts an impressive 45-foot depth, providing plenty of room for vehicles, storage, or a workshop. Enjoy outdoor living on the covered deck overlooking the backyard. With quality finishes, generous living space, and an exceptional garage, this home is one you won't want to miss!
Pending
$325,000
3031 N Susan Ln, Mulvane, KS 67110
4beds
2,140sqft
:
Get pre-qualified$2,177/mo
Single Family Onsite Built
Built in 2020
6,534 Square Feet Lot
$325,500 Zestimate®
$152/sqft
$17/mo HOA
What's special
- 11 days |
- 404 |
- 27 |
Zillow last checked:
Listing updated:
Listed by:
Abigail Young 620-262-6912,
Elite Real Estate Experts
Source: SCKMLS as distributed by MLS GRID,MLS#: 675925
Facts & features
Interior
Bedrooms & bathrooms
- Bedrooms: 4
- Bathrooms: 3
- Full bathrooms: 3
Primary bedroom
- Description: Carpet
- Level: Main
- Area: 168
- Dimensions: 14 x 12
Bedroom
- Description: Carpet
- Level: Main
- Area: 110
- Dimensions: 11 x 10
Bedroom
- Description: Carpet
- Level: Basement
- Area: 121
- Dimensions: 11 x 11
Bedroom
- Description: Carpet
- Level: Basement
- Area: 121
- Dimensions: 11 x 11
Dining room
- Description: Luxury Vinyl
- Level: Main
- Area: 100
- Dimensions: 10 x 10
Kitchen
- Description: Luxury Vinyl
- Level: Main
- Area: 108
- Dimensions: 12 x 9
Living room
- Description: Luxury Vinyl
- Level: Main
- Area: 270
- Dimensions: 18 x 15
Recreation room
- Description: Carpet
- Level: Basement
- Area: 448
- Dimensions: 28 x 16
Heating
- Forced Air, Natural Gas
Cooling
- Central Air, Electric
Appliances
- Laundry: Main Level, Laundry Room, 220 equipment
Features
- Ceiling Fan(s), Walk-In Closet(s), Vaulted Ceiling(s)
- Flooring: Hardwood
- Windows: Storm Window(s)
- Basement: Finished
- Has fireplace: No
Interior area
- Total interior livable area: 2,140 sqft
- Finished area above ground: 1,209
- Finished area below ground: 931
Property
Parking
- Total spaces: 3
- Parking features: Attached, Oversized
- Garage spaces: 3
Features
- Levels: One
- Stories: 1
- Patio & porch: Covered
- Exterior features: Guttering - ALL, Irrigation Well
Lot
- Size: 6,534 Square Feet
- Features: Standard
Details
- Parcel number: 30007815
Construction
Type & style
- Home type: SingleFamily
- Architectural style: Ranch
- Property subtype: Single Family Onsite Built
Materials
- Stone, Frame w/Less than 50% Mas, Brick
- Foundation: Full, View Out
- Roof: Composition
Condition
- Year built: 2020
Utilities & green energy
- Gas: Natural Gas Available
- Utilities for property: Sewer Available, Natural Gas Available, Public
Community & HOA
Community
- Features: Sidewalks
- Subdivision: NOTTINGHAM ESTATES-HUNTERS POINT
HOA
- Has HOA: Yes
- HOA fee: $200 annually
Location
- Region: Mulvane
Financial & listing details
- Price per square foot: $152/sqft
- Tax assessed value: $292,900
- Annual tax amount: $4,885
- Date on market: 7/14/2026
- Cumulative days on market: 10 days
- Ownership: Individual
- Road surface type: Paved
Estimated market value
$325,500
$309,000 - $342,000
$2,269/mo
Price history
Price history is unavailable.
Public tax history
| Year | Property taxes | Tax assessment |
|---|---|---|
| 2025 | $6,522 +1.5% | $33,684 +5.1% |
| 2024 | $6,427 +9.3% | $32,039 +11% |
| 2023 | $5,879 -0.8% | $28,865 |
| 2022 | $5,924 +98.5% | -- |
| 2021 | $2,984 | -- |
| 2020 | -- | $1,728 |
| 2019 | -- | $1,728 +51.6% |
| 2018 | -- | $1,140 |
Find assessor info on the county website
Monthly payment
Est. payment
Payment breakdown
Explore the cost of this home by adjusting the details. Changes won't be saved.Climate risks
Neighborhood: 67110
Nearby schools
GreatSchools rating
- NAMulvane Elementary W D MunsonGrades: PK-2Distance: 1.6 mi
- 8/10Mulvane Middle SchoolGrades: 6-8Distance: 1.8 mi
- 5/10Mulvane High SchoolGrades: 9-12Distance: 0.4 mi
Schools provided by the listing agent
- Elementary: Mulvane/Munson
- Middle: Mulvane
- High: Mulvane
Source: SCKMLS as distributed by MLS GRID. This data may not be complete. We recommend contacting the local school district to confirm school assignments for this home.
- $320,0004 bd3 ba2.1k sqft3027 N Susan Ln, Mulvane, KS 67110Off Market

- $292,1004 bd3 ba1.1k sqft3027 N Susan Ln, Mulvane, KS 67110Off Market
- $294,0004 bd3 ba1.1k sqft3039 N Susan Ln, Mulvane, KS 67110Off Market
- $354,7003 bd2 ba1.7k sqft3023 N Susan Ln, Mulvane, KS 67110Off Market
- $314,7004 bd3 ba2k sqft3036 N Susan Ln, Mulvane, KS 67110Off Market
- $320,0004 bd3 ba2k sqft3035 N Susan Ln, Mulvane, KS 67110Off Market
- $329,9003 bd2 ba1.8k sqft3032 N Susan Ln, Mulvane, KS 67110Off Market
- $331,8004 bd3 ba1.9k sqft3028 N Susan Ln, Mulvane, KS 67110Off Market
A local agent can set up tours, give advice and negotiate with sellers.
A local lender can help you make sure your offer is ready when you are.
Similar homes
- $300,0005 bd3 ba2.2k sqft1726 N Prairie Run Cir, Mulvane, KS 67110For Sale
 MLS ID #676495, Aimee Herrman, JPAR-Leading Edge. SCKMLS as distributed by MLS GRID
 - $329,9004 bd4 ba2.8k sqft714 E Lisa Ln, Mulvane, KS 67110For Sale
 MLS ID #676416, Judy Bias, Keller Williams Signature Partners, LLC. SCKMLS as distributed by MLS GRID
 - $--2 bd1 ba1.2k sqft10001 E 103rd St S, Mulvane, KS 67110Auction
 MLS ID #676385, Megan Rae Niedens, McCurdy Real Estate & Auction, LLC. SCKMLS as distributed by MLS GRID
 - $267,5003 bd2 ba1.9k sqft1815 N Country Walk Ln, Mulvane, KS 67110For Sale
 MLS ID #676189, Heidi Mort, Berkshire Hathaway PenFed Realty. SCKMLS as distributed by MLS GRID
 - $324,9004 bd3 ba2.2k sqft10150 S Hillside Ave, Haysville, KS 67060For SaleMLS ID #676487, Tyrel Mallett, Epique Realty. SCKMLS as distributed by MLS GRID
- $285,0004 bd3 ba2.3k sqft146 E Chestnut Dr, Mulvane, KS 67110For SaleMLS ID #674134, Tessa Kramer, Berkshire Hathaway PenFed Realty. SCKMLS as distributed by MLS GRID
- $269,0004 bd2 ba1.8k sqft214 E Country Walk Ln, Mulvane, KS 67110For SaleMLS ID #675193, Christi Mills, LPT Realty, LLC. SCKMLS as distributed by MLS GRID
- $349,9003 bd3 ba1.6k sqft11030 S Anthony Ln, Mulvane, KS 67110For SaleMLS ID #674657, Joseph Swartz, NextHome Professionals. SCKMLS as distributed by MLS GRID
- $330,0004 bd3 ba2.1k sqft701 S Honeybrook Ln, Derby, KS 67037For SaleMLS ID #675585, Tiffany Wells, Berkshire Hathaway PenFed Realty. SCKMLS as distributed by MLS GRID
- $322,5004 bd3 ba1.9k sqft2906 N Emerson St, Derby, KS 67037For SaleMLS ID #676130, Sandy McRae, Berkshire Hathaway PenFed Realty. SCKMLS as distributed by MLS GRID
- $319,9004 bd3 ba2.7k sqft231 E Forest Park Ct, Derby, KS 67037For SaleMLS ID #676501, Tina Young, Heritage 1st Realty. SCKMLS as distributed by MLS GRID
- $345,0004 bd3 ba2.3k sqft1113 E Springdale St, Derby, KS 67037For SaleMLS ID #674249, Mandy Reitmayer, Better Homes & Gardens Real Estate Wostal Realty. SCKMLS as distributed by MLS GRID
- $--3 bd1 ba1.6k sqft1332 N Highway 15, Mulvane, KS 67110AuctionMLS ID #674797, Aaron Coleman, Lange Real Estate. SCKMLS as distributed by MLS GRID
- $417,5004 bd3 ba3k sqft1611 N Rock Rd, Mulvane, KS 67110For SaleMLS ID #672247, Alison Matson, At Home Wichita Real Estate. SCKMLS as distributed by MLS GRID
- $320,0005 bd3 ba2.8k sqft1707 E Oxford Cir, Derby, KS 67037For SaleMLS ID #675613, Debbie Schraeder-Stroh, Berkshire Hathaway PenFed Realty. SCKMLS as distributed by MLS GRID
- $290,0004 bd4 ba2.5k sqft421 E Wild Plum Rd, Derby, KS 67037For SaleMLS ID #676376, Joel Dolloff, At Home Wichita Real Estate. SCKMLS as distributed by MLS GRID
- $276,9904 bd2 ba1.6k sqft1558 N Emerald Valley Dr, Mulvane, KS 67110For SaleMLS ID #675647, Tiffany Denny, Heritage 1st Realty. SCKMLS as distributed by MLS GRID
- $--3 bd3 ba1.8k sqft254 W Meadowlark Blvd, Derby, KS 67037AuctionAuction.com 2
- $349,9004 bd3 ba2.5k sqft1213 N Hamilton Cir, Derby, KS 67037For SaleMLS ID #674787, Bill Graham, Graham, Inc., REALTORS. SCKMLS as distributed by MLS GRID
- $299,5004 bd2 ba2.3k sqft621 N Willow Dr, Derby, KS 67037For SaleMLS ID #675793, Amanda Jolley, Heritage 1st Realty. SCKMLS as distributed by MLS GRID
