Imagine coming home to a sun filled home, meticulously cared for and full of farmhouse charm. If that is what you're looking for, then welcome home! This move-in ready 4-bedroom, 2-bathroom home offers an inviting open floor plan with abundant natural light, thoughtful updates, and the perfect balance of comfort and style. Enjoy desirable features including spacious walk-in closets, convenient main-floor laundry, and a functional layout designed for everyday living. If that isn’t enough, this immaculate home has no specials and no HOA! Major updates provide added peace of mind, including a new roof (2022) and a well-maintained HVAC system (2018). Fresh interior paint creates a bright, modern atmosphere, and all kitchen appliances remain, making your transition effortless. Step outside to a spacious backyard designed for relaxing and entertaining. The beautifully refreshed front landscaping enhances the home's curb appeal and creates a warm welcome from the moment you arrive. This beautifully maintained ranch-style farmhouse is in the perfect location- right across from the neighborhood playground and within walking distance to the community ponds! Living in Country Walk means enjoying the charm of small-town living without sacrificing convenience. With welcoming neighbors, generous outdoor space, and timeless ranch-style appeal, this home offers the lifestyle you've been looking for.
Pending
Price cut: $4K (7/31)
$265,000
214 E Country Walk Ln, Mulvane, KS 67110
4beds
1,817sqft
Single Family Onsite Built
Built in 1997
8,712 Square Feet Lot
$262,100 Zestimate®
$146/sqft
$-- HOA
What's special
- 109 days
- 146
- 12
Zillow last checked:
Listing updated:
Listed by:
Christi Mills 316-213-9075,
LPT Realty, LLC,
Amanda Rempe 316-990-1497,
LPT Realty, LLC
Source: SCKMLS as distributed by MLS GRID,MLS#: 675193
Facts & features
Interior
Bedrooms & bathrooms
- Bedrooms: 4
- Bathrooms: 2
- Full bathrooms: 2
Primary bedroom
- Description: Carpet
- Level: Main
- Area: 156
- Dimensions: 12x13
Bedroom
- Description: Carpet
- Level: Main
- Area: 120
- Dimensions: 10x12
Bedroom
- Description: Carpet
- Level: Basement
- Area: 165
- Dimensions: 11x15
Bedroom
- Description: Carpet
- Level: Basement
- Area: 120
- Dimensions: 10x12
Dining room
- Description: Wood Laminate
- Level: Main
- Area: 108
- Dimensions: 9x12
Family room
- Description: Carpet
- Level: Basement
- Area: 204
- Dimensions: 12x17
Kitchen
- Description: Wood Laminate
- Level: Main
- Area: 120
- Dimensions: 10x12
Living room
- Description: Wood Laminate
- Level: Main
- Area: 285
- Dimensions: 15x19
Heating
- Forced Air, Natural Gas
Cooling
- Central Air, Electric
Appliances
- Included: Dishwasher, Disposal, Microwave, Refrigerator, Range, Water Softener Owned, Water Purifier
- Laundry: Main Level
Features
- Ceiling Fan(s), Walk-In Closet(s)
- Flooring: Laminate
- Doors: Storm Door(s)
- Windows: Storm Window(s)
- Basement: Finished
- Number of fireplaces: 1
- Fireplace features: One, Living Room
Interior area
- Total interior livable area: 1,817 sqft
- Finished area above ground: 1,003
- Finished area below ground: 814
Property
Parking
- Total spaces: 2
- Parking features: Attached
- Garage spaces: 2
Features
- Levels: One
- Stories: 1
- Patio & porch: Patio
- Exterior features: Guttering - ALL
- Fencing: Wood
Lot
- Size: 8,712 Square Feet
- Features: Standard
Details
- Additional structures: Storage
- Parcel number: 2392902302010.00
Construction
Type & style
- Home type: SingleFamily
- Architectural style: Ranch
- Property subtype: Single Family Onsite Built
Materials
- Frame w/Less than 50% Mas
- Foundation: Full, Day Light
- Roof: Composition
Condition
- Year built: 1997
Utilities & green energy
- Gas: Natural Gas Available
- Utilities for property: Sewer Available, Natural Gas Available, Public
Community & HOA
Community
- Features: Lake, Playground
- Subdivision: COUNTRY WALK ESTATES
HOA
- Has HOA: No
Location
- Region: Mulvane
Financial & listing details
- Price per square foot: $146/sqft
- Tax assessed value: $237,900
- Annual tax amount: $3,935
- Date on market: 6/27/2026
- Cumulative days on market: 107 days
- Ownership: Individual
- Road surface type: Paved
Estimated market value
$262,100
$249,000 - $275,000
$1,748/mo
Price history
Price history is unavailable.
Public tax history
| Year | Property taxes | Tax assessment |
|---|---|---|
| 2025 | $3,939 +4.7% | $27,359 +7.8% |
| 2024 | $3,761 +9.6% | $25,370 +8.2% |
| 2023 | $3,433 +17.8% | $23,449 |
| 2022 | $2,915 +6.8% | -- |
| 2021 | $2,728 +7.1% | -- |
| 2020 | $2,548 +37% | $18,665 +41% |
| 2019 | $1,860 +9.6% | $13,237 +6% |
| 2018 | $1,697 +5.2% | $12,490 |
| 2017 | $1,614 +107.6% | -- |
| 2016 | $777 -49.8% | -- |
| 2015 | $1,547 +2.3% | -- |
| 2014 | $1,512 | -- |
| 2013 | -- | -- |
| 2012 | -- | -- |
| 2011 | -- | $11,431 +1.3% |
| 2008 | -- | $11,282 |
| 2007 | -- | $11,282 +3.1% |
| 2006 | -- | $10,948 +3% |
| 2005 | -- | $10,626 +3% |
| 2004 | -- | $10,316 +6% |
| 2003 | -- | $9,729 |
| 2002 | -- | $9,729 |
| 2000 | -- | $9,729 |
Find assessor info on the county website
Monthly payment
Est. payment
Payment breakdown
Explore the cost of this home by adjusting the details. Changes won't be saved.Climate risks
Neighborhood: 67110
Nearby schools
Schools provided by the listing agent
- Elementary: Mulvane/Munson
- Middle: Mulvane
- High: Mulvane
Source: SCKMLS as distributed by MLS GRID. This data may not be complete. We recommend contacting the local school district to confirm school assignments for this home.

Similar homes
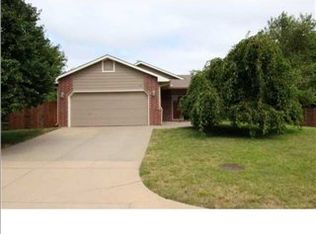
- $264,9005 bd3 ba2.3k sqft134 E Creekstone St, Mulvane, KS 67110For Sale
 MLS ID #680160, Leslie Wessel, Coldwell Banker Plaza Real Estate. SCKMLS as distributed by MLS GRID
 - $295,0004 bd3 ba2.2k sqft419 E Myers Ct, Mulvane, KS 67110For Sale
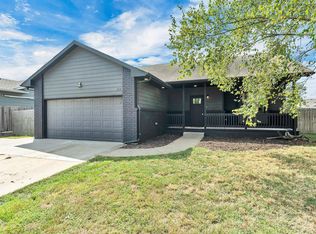 MLS ID #678228, Cheyenne Harvey, Elite Real Estate Experts. SCKMLS as distributed by MLS GRID
 - $210,0003 bd2 ba1.5k sqft214 E Pioneer Pl, Mulvane, KS 67110For Sale
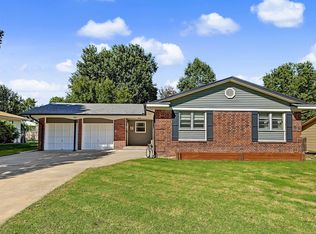 MLS ID #680056, Gayle Atkins, High Point Realty, LLC. SCKMLS as distributed by MLS GRID
 - $219,9003 bd3 ba1.6k sqft3 N Willow Ln, Mulvane, KS 67110For Sale
 MLS ID #676732, Jarica Caldwell, Berkshire Hathaway PenFed Realty. SCKMLS as distributed by MLS GRID
