Bold on the outside, bright and welcoming on the inside - this fully refreshed Mulvane home is truly move-in ready! Offering 4 bedrooms, 3 bathrooms, there’s plenty of space to spread out. The bold black exterior, charming front porch, mature river birch tree, 2-car garage, and extra-wide three-car driveway create a great first impression. Inside, tall ceilings, light wood LVP, and a fresh, clean color palette keep things light and airy. The kitchen brings the perfect contrast with black cabinetry, white quartz countertops, stainless steel appliances, and a warm butcher block island with seating. The main floor includes two additional bedrooms, a full bath, and the primary suite with an updated vanity, shower, and walk-in closet. Downstairs, the recently finished basement offers fresh paint and carpet, a spacious second living area, fourth bedroom with a huge closet, full bathroom, and large laundry/storage room. Out back, enjoy a fresh deck overlooking mature trees and a fully fenced yard with plenty of privacy. Conveniently located just minutes from both Derby and Mulvane - this one is fresh, functional, and ready to feel like home!
Active
Price cut: $5K (10/8)
$295,000
419 E Myers Ct, Mulvane, KS 67110
4beds
2,216sqft
Single Family Onsite Built
Built in 2002
8,276 Square Feet Lot
$291,800 Zestimate®
$133/sqft
$-- HOA
What's special
- 53 days
- 626
- 62
Likely to sell faster than
Zillow last checked:
Listing updated:
Listed by:
Cheyenne Harvey 316-648-9997,
Elite Real Estate Experts
Source: SCKMLS as distributed by MLS GRID,MLS#: 678228
Facts & features
Interior
Bedrooms & bathrooms
- Bedrooms: 4
- Bathrooms: 3
- Full bathrooms: 3
Primary bedroom
- Description: Luxury Vinyl
- Level: Main
- Area: 156
- Dimensions: 12 x 13
Bedroom
- Description: Luxury Vinyl
- Level: Main
- Area: 120
- Dimensions: 12 x 10
Bedroom
- Description: Luxury Vinyl
- Level: Main
- Area: 108
- Dimensions: 9 x 12
Bedroom
- Description: Carpet
- Level: Basement
- Area: 182
- Dimensions: 14 x 13
Dining room
- Description: Luxury Vinyl
- Level: Main
- Area: 60
- Dimensions: 10 x 6
Family room
- Description: Carpet
- Level: Basement
- Area: 336
- Dimensions: 14 x 24
Kitchen
- Description: Luxury Vinyl
- Level: Main
- Area: 120
- Dimensions: 10 x 12
Living room
- Description: Luxury Vinyl
- Level: Main
- Area: 210
- Dimensions: 15 x 14
Heating
- Forced Air
Cooling
- Central Air, Electric
Appliances
- Included: Dishwasher, Disposal, Refrigerator
- Laundry: In Basement, 220 equipment
Features
- Ceiling Fan(s), Walk-In Closet(s), Vaulted Ceiling(s)
- Flooring: Hardwood
- Windows: Window Coverings-All
- Basement: Finished
- Number of fireplaces: 1
- Fireplace features: One, Living Room, Wood Burning, Gas Starter, Glass Doors
Interior area
- Total interior livable area: 2,216 sqft
- Finished area above ground: 1,292
- Finished area below ground: 924
Property
Parking
- Total spaces: 2
- Parking features: Attached
- Garage spaces: 2
Features
- Levels: One
- Stories: 1
- Patio & porch: Deck
Lot
- Size: 8,276 Square Feet
- Features: Cul-De-Sac
Details
- Parcel number: 201732392902103046.00
Construction
Type & style
- Home type: SingleFamily
- Architectural style: Ranch
- Property subtype: Single Family Onsite Built
Materials
- Frame w/Less than 50% Mas
- Foundation: Full, Day Light
- Roof: Composition
Condition
- Year built: 2002
Utilities & green energy
- Gas: Natural Gas Available
- Utilities for property: Sewer Available, Natural Gas Available, Public
Community & HOA
Community
- Features: Lake
- Subdivision: COUNTRY WALK ESTATES
HOA
- Has HOA: No
- Services included: Gen. Upkeep for Common Ar
Location
- Region: Mulvane
Financial & listing details
- Price per square foot: $133/sqft
- Tax assessed value: $237,850
- Annual tax amount: $3,934
- Date on market: 8/27/2026
- Cumulative days on market: 54 days
- Ownership: Individual
- Road surface type: Paved
Estimated market value
$291,800
$277,000 - $306,000
$2,130/mo
Price history
Price history is unavailable.
Public tax history
| Year | Property taxes | Tax assessment |
|---|---|---|
| 2025 | $3,939 +2.4% | $27,353 +5.5% |
| 2024 | $3,847 +10.4% | $25,921 +9% |
| 2023 | $3,483 +12.8% | $23,782 |
| 2022 | $3,087 +6.9% | -- |
| 2021 | $2,887 +7.1% | -- |
| 2020 | $2,696 +17% | $19,735 +20.8% |
| 2019 | $2,304 +9.5% | $16,331 +6% |
| 2018 | $2,104 | $15,411 |
| 2017 | -- | -- |
| 2016 | $1,598 -50.7% | -- |
| 2015 | $3,242 +2.2% | -- |
| 2014 | $3,173 | -- |
| 2013 | -- | -- |
| 2012 | -- | -- |
| 2011 | -- | $14,065 |
| 2008 | -- | $14,065 |
| 2007 | -- | $14,065 +3% |
| 2006 | -- | $13,651 +3% |
| 2005 | -- | $13,249 +3% |
| 2004 | -- | $12,858 +6% |
| 2003 | -- | $12,133 +524.1% |
| 2002 | -- | $1,944 +1925% |
| 2000 | -- | $96 |
Find assessor info on the county website
Monthly payment
Est. payment
Payment breakdown
Explore the cost of this home by adjusting the details. Changes won't be saved.Climate risks
Neighborhood: 67110
Nearby schools
Schools provided by the listing agent
- Elementary: Mulvane/Munson
- Middle: Mulvane
- High: Mulvane
Source: SCKMLS as distributed by MLS GRID. This data may not be complete. We recommend contacting the local school district to confirm school assignments for this home.
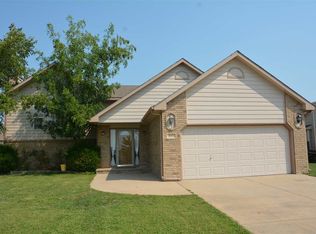
Similar homes
- $345,0004 bd3 ba2.1k sqft3027 N Susan Ln, Mulvane, KS 67110For Sale
 MLS ID #680061, Chris Lary-Cowel, RE/MAX Premier. SCKMLS as distributed by MLS GRID
 - $399,6004 bd3 ba3.1k sqft1611 N Rock Rd, Mulvane, KS 67110For Sale
 MLS ID #678786, Katelyn Gooch, Berkshire Hathaway PenFed Realty. SCKMLS as distributed by MLS GRID
 - $304,9004 bd3 ba1.9k sqft1055 E Splitwood Way Ct, Derby, KS 67037For Sale
 MLS ID #680212, Nicolle Jausel, Real Broker, LLC. SCKMLS as distributed by MLS GRID
 - $299,9005 bd3 ba2.4k sqft1225 N Wild Turkey Dr, Derby, KS 67037For Sale
 MLS ID #680059, Liz Amos, Elite Real Estate Experts. SCKMLS as distributed by MLS GRID
