Welcome home to 3022 N Hedgetree St! This move-in ready home offers an open-concept floor plan with inviting spaces throughout, featuring a large updated kitchen with stunning quartz countertops, ample cabinet space, and all kitchen appliances included, making your move even easier. The kitchen flows seamlessly into the dining area and living room, where a vaulted ceiling adds to the spacious and airy feel, creating the perfect space for everyday living and entertaining. The main level includes three spacious bedrooms and two full bathrooms, including a primary suite with its own en suite bathroom. Updated bathrooms and kitchen, newer paint, and brand new carpet and paint in the family room provide a fresh, modern feel. Downstairs, you'll find a huge family room perfect for entertaining, a bonus room with endless possibilities, a full bathroom and a very large storage room. Step outside to enjoy the fully fenced backyard complete with a newer patio and pergola, creating the perfect setting for relaxing or hosting gatherings. Additional updates include a brand-new roof and gutters installed in June 2026. Located in a prime area close to shopping, restaurants, and convenient access to K-96, this home combines comfort, style, and an unbeatable location. After being lovingly cared for and cherished by the same owners for more than 20 years, this special home is ready for its next chapter and new memories to be made. Don't miss this gem!
Pending
$269,000
3022 N Hedgetree St, Wichita, KS 67226
3beds
2,164sqft
Single Family Onsite Built
Built in 1989
7,840 Square Feet Lot
$267,500 Zestimate®
$124/sqft
$-- HOA
What's special
- 30 days
- 716
- 78
Likely to sell faster than
Zillow last checked:
Listing updated:
Listed by:
Lola Pfeifer 316-708-0330,
Keller Williams Hometown Partners
Source: SCKMLS as distributed by MLS GRID,MLS#: 680197
Facts & features
Interior
Bedrooms & bathrooms
- Bedrooms: 3
- Bathrooms: 3
- Full bathrooms: 3
Primary bedroom
- Description: Carpet
- Level: Main
- Area: 156
- Dimensions: 13x12
Bedroom
- Description: Carpet
- Level: Main
- Area: 100
- Dimensions: 10x10
Bedroom
- Description: Carpet
- Level: Main
- Area: 100
- Dimensions: 10x10
Bonus room
- Description: Carpet
- Level: Basement
- Area: 195
- Dimensions: 15x13
Dining room
- Description: Luxury Vinyl
- Level: Main
- Area: 110
- Dimensions: 11x10
Family room
- Description: Carpet
- Level: Basement
- Area: 690
- Dimensions: 30x23
Kitchen
- Description: Luxury Vinyl
- Level: Main
- Area: 165
- Dimensions: 15x11
Living room
- Description: Luxury Vinyl
- Level: Main
- Area: 216
- Dimensions: 18x12
Storage
- Description: Concrete
- Level: Basement
- Area: 378
- Dimensions: 27x14
Heating
- Forced Air
Cooling
- Central Air, Electric
Appliances
- Included: Dishwasher, Disposal, Refrigerator, Range
- Laundry: In Basement
Features
- Ceiling Fan(s), Vaulted Ceiling(s)
- Windows: Window Coverings-Part
- Basement: Finished
- Number of fireplaces: 1
- Fireplace features: One, Living Room, Wood Burning
Interior area
- Total interior livable area: 2,164 sqft
- Finished area above ground: 1,290
- Finished area below ground: 874
Property
Parking
- Total spaces: 2
- Parking features: Attached, Garage Door Opener
- Garage spaces: 2
Features
- Levels: One
- Stories: 1
- Patio & porch: Covered
- Exterior features: Guttering - ALL
- Fencing: Wood
Lot
- Size: 7,840 Square Feet
- Features: Standard
Details
- Parcel number: 109310430303300
Construction
Type & style
- Home type: SingleFamily
- Architectural style: Ranch
- Property subtype: Single Family Onsite Built
Materials
- Frame w/Less than 50% Mas
- Foundation: Full, Day Light
- Roof: Composition
Condition
- Year built: 1989
Utilities & green energy
- Gas: Natural Gas Available
- Utilities for property: Sewer Available, Natural Gas Available, Public
Community & HOA
Community
- Subdivision: COTTONWOOD VILLAGE
HOA
- Has HOA: No
Location
- Region: Wichita
Financial & listing details
- Price per square foot: $124/sqft
- Tax assessed value: $205,200
- Annual tax amount: $2,489
- Date on market: 10/8/2026
- Cumulative days on market: 30 days
- Ownership: Individual
- Road surface type: Paved
Estimated market value
$267,500
$254,000 - $281,000
$1,882/mo
Price history
Price history is unavailable.
Public tax history
| Year | Property taxes | Tax assessment |
|---|---|---|
| 2025 | $2,494 +14.4% | $23,598 +15% |
| 2024 | $2,180 -4.2% | $20,517 |
| 2023 | $2,275 +12.7% | $20,517 |
| 2022 | $2,019 +2.8% | -- |
| 2021 | $1,963 +7.7% | -- |
| 2020 | $1,822 +12.4% | $15,951 +12.3% |
| 2019 | $1,621 -5.4% | $14,203 -5% |
| 2018 | $1,712 +4% | $14,951 |
| 2017 | $1,646 +106.4% | -- |
| 2016 | $798 -49.6% | -- |
| 2015 | $1,584 +2.1% | -- |
| 2014 | $1,552 | -- |
| 2013 | -- | -- |
| 2012 | -- | -- |
| 2011 | -- | $14,261 |
| 2008 | -- | $14,261 +3% |
| 2007 | -- | $13,847 +6% |
| 2006 | -- | $13,065 +3% |
| 2005 | -- | $12,685 +3% |
| 2004 | -- | $12,317 +3% |
| 2003 | -- | $11,961 +3% |
| 2002 | -- | $11,616 +6% |
| 2000 | -- | $10,960 |
Find assessor info on the county website
Monthly payment
Est. payment
Payment breakdown
Explore the cost of this home by adjusting the details. Changes won't be saved.Climate risks
Neighborhood: Cottonwood Village
Nearby schools
Schools provided by the listing agent
- Elementary: Gammon
- Middle: Stucky
- High: Heights
Source: SCKMLS as distributed by MLS GRID. This data may not be complete. We recommend contacting the local school district to confirm school assignments for this home.

Similar homes
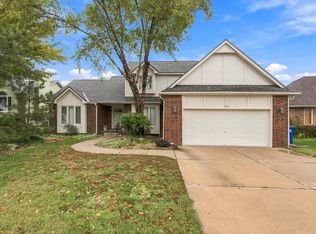
- $275,0004 bd3 ba2.3k sqft1007 S Cooper St, Wichita, KS 67207For Sale
 MLS ID #681639, Caleb Claussen, Reece Nichols South Central Kansas. SCKMLS as distributed by MLS GRID
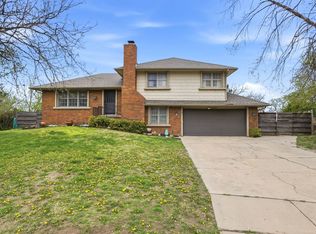
- $395,0004 bd4 ba2.8k sqft2727 N Dublin Ct, Wichita, KS 67226For Sale
 MLS ID #681527, Megan Metcalf, Reece Nichols South Central Kansas. SCKMLS as distributed by MLS GRID
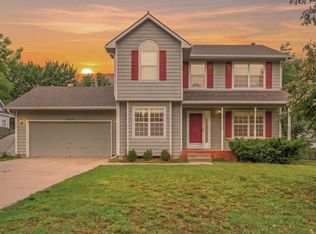
- $260,0003 bd3 ba2.7k sqft8448 E Lakeland Ct, Wichita, KS 67207For Sale
 MLS ID #681565, Nicole Good, Berkshire Hathaway PenFed Realty. SCKMLS as distributed by MLS GRID
- $275,0004 bd4 ba2.4k sqft2720 N Beacon Hill Ct, Wichita, KS 67220For Sale
 MLS ID #672567, Desiraye Speer, Heritage 1st Realty. SCKMLS as distributed by MLS GRID
